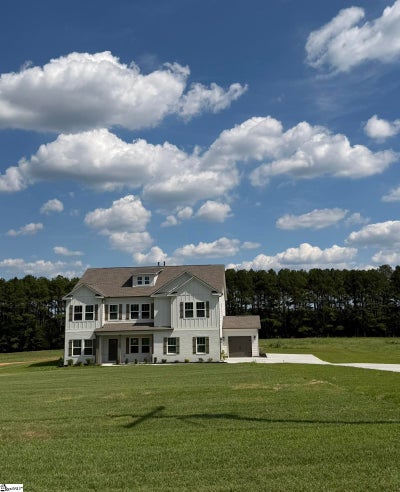
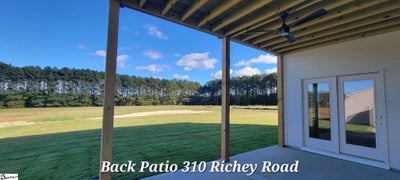
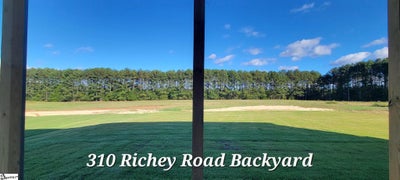
310 Richey RoadPelzer, SC 29669
None · Greenville County
Description
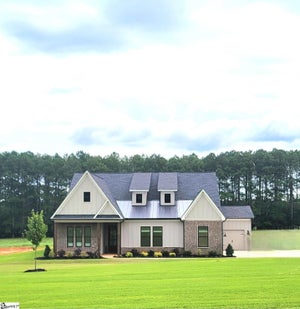
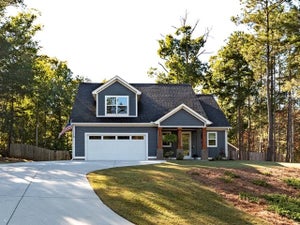
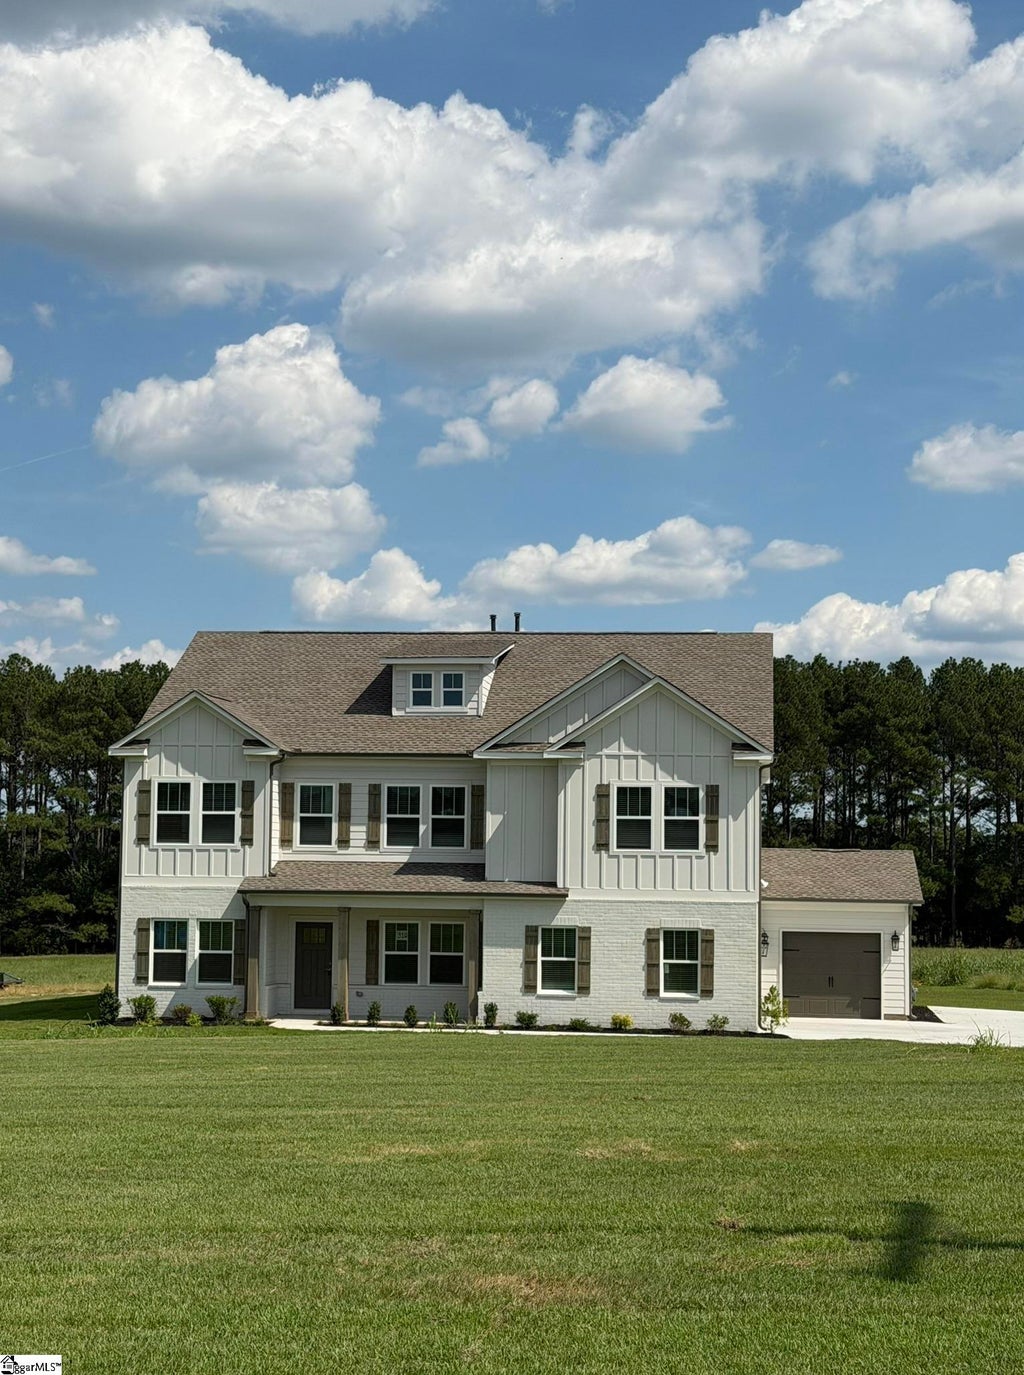
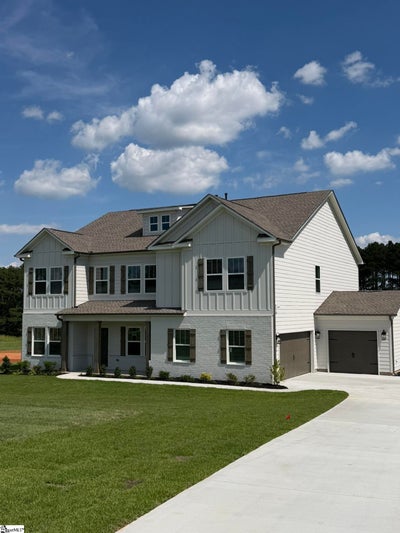
NEW THORNTON PLAN by TRUST HOMES TAILORED! Beautifully situated home with 3 Car Side Entry and Tandem Garage sits 2.5 acres with NO HOA. Entryway features french door flex space/formal living room and dining room. Kitchen includes stainless built in gas appliances, vented wall hood, quartz countertops with large island, tile backsplash, farm sink and 42"cabinets with crown moulding! Family room with fireplace looks out onto covered patio! Bedroom with private bath and walk in closet on first floor makes for great guest or in-law space. Walk up the hardwood tread turn back staircase with open spindles to loft and bonus room! Primary Suite on second floor has private access to second story covered deck! Primary bath has large full tile walk in shower, large walk in closet, dual comfort height vanities and linen closet! Spacious walk in laundry with sink and cabinetry. Second floor also offers 2 bedrooms with walk in closets and Jack and Jill bath set up, and a third bedroom with hall bath access and walk in closet! Additional features include in ground irrigation, upgraded light and plumbing fixtures, upgraded trim package, bronze color door hardware, and video door bell/smart switch tech package with structured wiring panel! *Front elevation is example mock up*
Property Information
- Property type
- Residential
- Sub-type
- Single Family Residence
- Style
- Traditional
- Year built
- 2026
- Living area
- 3,716 Sq Ft
- Lot size
- 2.54 acres
- Lot dimensions
- 153 x 725 x 153 x 733
- Garage spaces
- 3
- Parking spaces
- 3
- Days on market
- 167
- MLS® Listing#
- 1593280
Property Features
- Interior
- High Ceilings · Ceiling Fan(s) · Tray Ceiling(s) · Pantry
- Appliances
- Gas Cooktop · Dishwasher · Disposal · Oven · Microwave · Range Hood · Gas Water Heater · Tankless Water Heater
- Cooling
- Central Air · Electric · Multi Units · Ceiling Fan(s)
- Heating
- Forced Air · Natural Gas
- Flooring
- Carpet · Ceramic Tile · Vinyl
- Fireplace
- Gas Log
- Basement
- None
- Parking
- Attached · Paved · Garage Door Opener · Tandem · Garage
- Laundry
- Sink · Laundry Room · Upper Level
- Patio
- Deck · Patio · Front Porch · Rear Porch
- Lot features
- Few Trees · Level
- Construction
- Brick Veneer · Concrete
- Foundation
- Slab
- Windows
- Insulated Windows
- Security
- Smoke Detector(s)
- Community
- None
- Utilities
- Underground Utilities · Cable Available
- Sewer
- Septic Tank
- Water source
- Well
Rooms
Main
- Bedroom 212x13
Second
- Bedroom 310x12
- Bedroom 413x11
- Bedroom 513x13
- Living Room10x14
- Master Bedroom15x17
- Dining Room10x14
- Family Room16x17
- Kitchen15x19
Schools
- Elementary
- Ellen Woodside
- Middle
- Woodmont
- High
- Woodmont
Financial Details
- HOA
- None
- Parcel number
- 0595020101610
Listing Courtesy: TRUST/SOUTH COAST HOMES - 8645615093
Presented by: Sheridan Burgos
Commute Calculator
Explore commute times from 310 Richey Road, Pelzer, SC 29669.