7135 ShadowSan Antonio, TX 78250
AUTUMN WOODS NS · Bexar County
Description
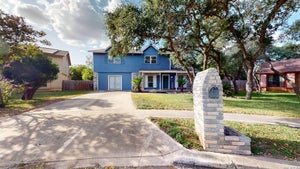
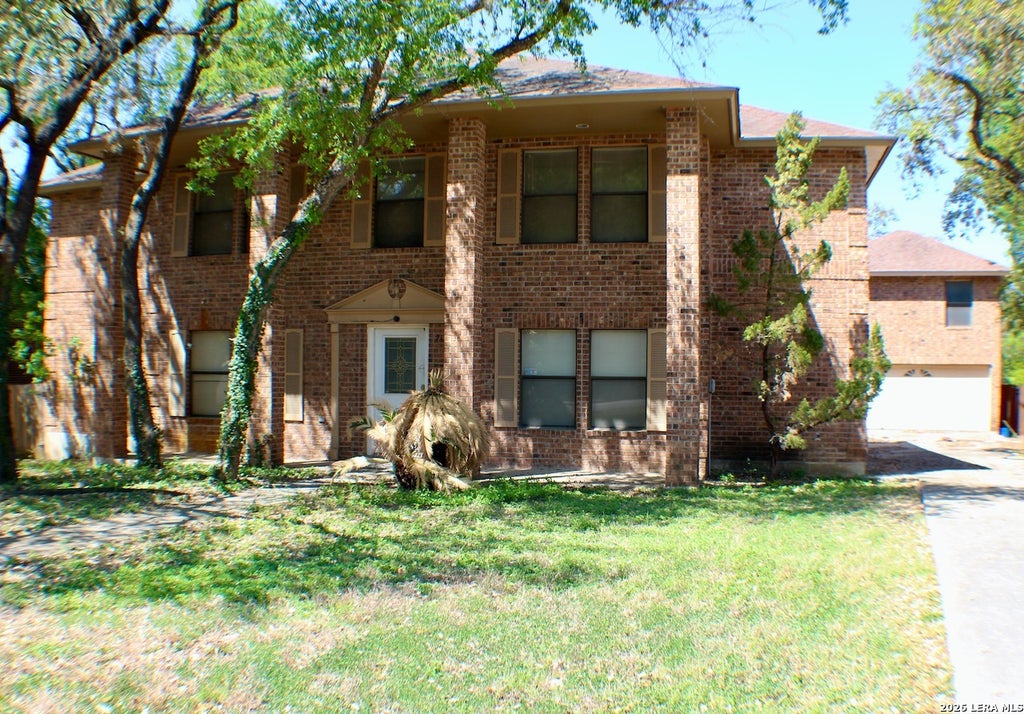
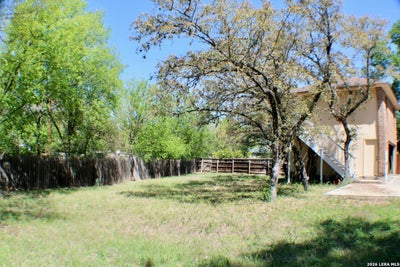
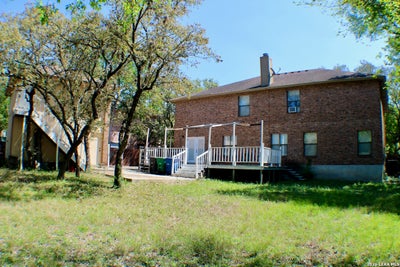
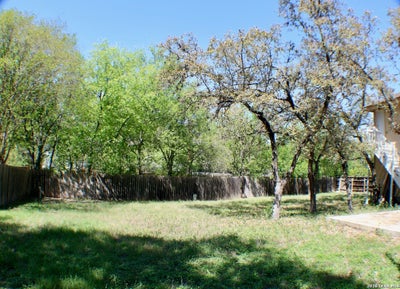
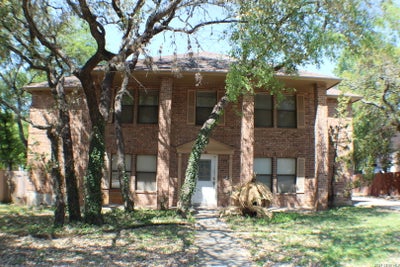
Spacious two-story home located on the desirable Northwest side of San Antonio! This 5-bedroom, 3.5-bath property sits on over a 1/4 acre lot backing to a serene greenbelt- offering privacy and peaceful views. The home features a large formal living and dining room upon entry into the home. This area flows beautifully through large openings into the family room and adjacent kitchen. The kitchen has a ton of cabinet space and offers a dine in eating area that leads outside to a large deck. The primary suite is on the first floor with a large bathroom and massive closets. Upstairs you will find an expansive secondary family room with fireplace and lots of natural light. There are four huge bedrooms upstairs with walk in closets as well as two full bathrooms. Brick exterior on all sides of the home which provides timeless curb appeal and durability. The detached two garage is at the end of a long driveway and has an unfinished room above which offers excellent potential for a guest suite, office, or studio. Well maintained and full of opportunity, this home is ready for your personal updates and vision!
Property Information
- Property type
- Residential
- Sub-type
- Single Family Residence
- Style
- Two Story / Traditional
- Year built
- 1992
- Stories
- 2
- Living area
- 3,744 Sq Ft
- Lot size
- 0.30 acres
- Garage spaces
- 2
- Days on market
- 202
- MLS® Listing#
- 1952309
Property Features
- Interior
- Kitchen Island · Pantry · Eat-in Kitchen · Walk-In Closet(s)
- Exterior
- Balcony
- Appliances
- Cooktop · Dishwasher · Disposal
- Cooling
- Central Air
- Heating
- Central · Electric
- Flooring
- Carpet · Laminate
- Parking
- Garage Door Opener · Detached
- Laundry
- Main Level
- Patio
- Deck
- Fencing
- Privacy
- Construction
- Brick
- Foundation
- Slab
- Roof
- Composition
- Windows
- Window Coverings
- Other structures
- Workshop
- Utilities
- Cable Available · Cable Connected
Rooms
Second
- Bedroom 212x15
- Bedroom 312x12
- Bedroom 412x12
- Bedroom 515x15
Main
- Dining Room12x12
- Kitchen18x12
- Living Room25x15
- Master Bathroom12x15
- Master Bedroom20x20
Schools
- Elementary
- Fernandez
- Middle
- Zachry H. B.
- High
- Warren
- District
- Northside
Financial Details
- HOA
- $350 / AnnuallyAssociation: NORTHWEST CROSSING HOMEOWNERS ASSOCIATION
- Annual taxes
- $10,789Tax year 2025
- Parcel number
- 185071210200
Directions
On Loop 1604 West headed north- exit Shaenfield Rd. Take a right on Culebra Commons and merge on to Terra Oak. Take a left on Weybridge and a right on Dover Ridge. Take a right on Misty Brook and a right on Stillforest. House is 600 ft on right.

Listing Courtesy: 01 LAND COMPANY LLC - (832) 367-8280 beckyjdecker@gmail.com
Presented by: Rebecca Decker
Commute Calculator
Explore commute times from 7135 Shadow, San Antonio, TX 78250.