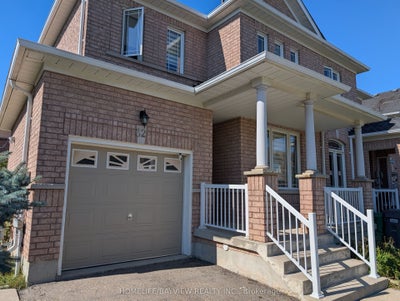


32 Devonsleigh DriveBrampton, ON L7A 3S3
Peel
Description
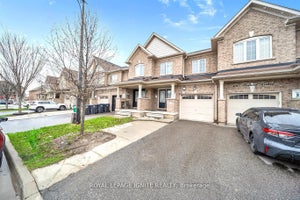
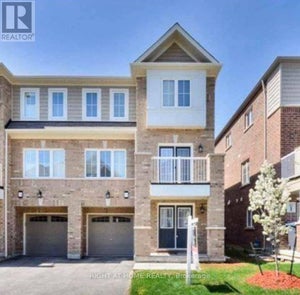
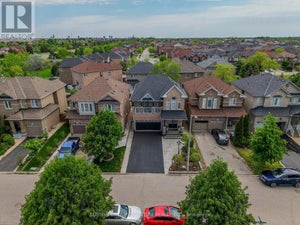
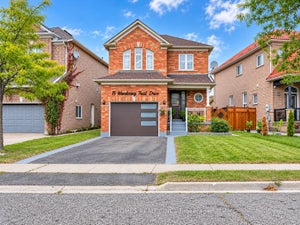
This fabulous End Unit Freehold Townhouse Looks Like A Semi-Detached, Loaded With A Lot Of Upgrades, Full (3) Washrooms (2023), Flooring Marble Tiles (2023), Engineering Hard Wood (2023), Stairs With Metal Spindles (2023), New Full modern Kitchen W/Quartz Counter Top & Back-Splash (2023), Zebra Blinds (2023), New Roof Shingles (2024), Back Yard Interlock (2024),Backyard Fence Staining (2024) , Brand New Appliances (2024) Dryer, Washer, Fridge, Stove, Dishwasher, Pot Lights (2024), Master Bedroom W/ Double Door Entry, Close To All Amenities, Schools, Parks, Public Transit, Shopping Centers & More!
Property Information
- Property type
- Residential
- Sub-type
- Townhouse
- Style
- 2-Storey
- Stories
- 2
- Lot dimensions
- 38.48x88.0
- Parking spaces
- 2
- MLS® Listing#
- W13616640
Property Features
- Interior
- Central Vacuum
- Cooling
- Central Air
- Heating
- Natural Gas · Forced Air
- Basement
- Unfinished
- Pool
- None
- Parking
- Attached
- Construction
- Brick
- Roof
- Shingle
Rooms
Main
- Breakfast2.3 x 2.4
- Dining Room5.09 x 2.8
- Kitchen2.7 x 2.4
- Living Room5.09 x 2.8
Second
- Bedroom 22.7 x 2.3
- Bedroom 32.8 x 2.7
- Great Room4.4 x 3.6
Financial Details
- Annual taxes
- $5,358Tax year 2025
- Parcel number
- 142536212
Directions
Mclaughlin / Wanless
Listing Courtesy: HOMELIFE/BAYVIEW REALTY INC. - 9058892200
Commute Calculator
Explore commute times from 32 Devonsleigh Drive, Brampton, ON L7A 3S3.