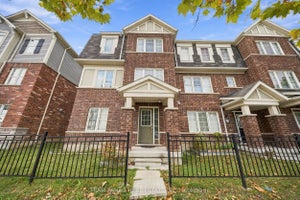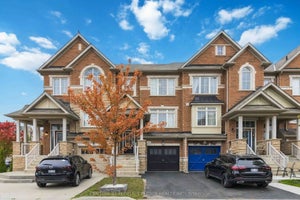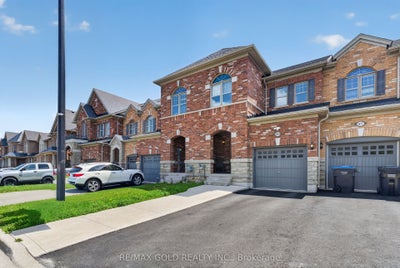
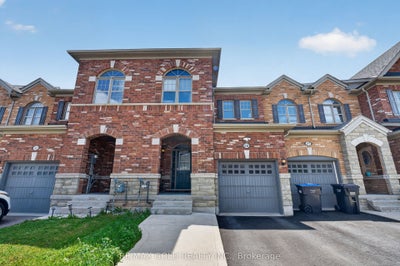
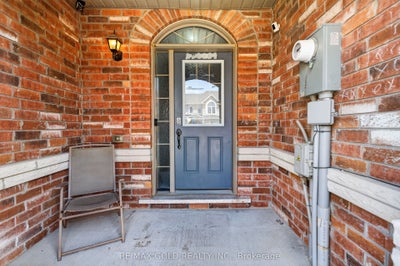

29 Rangemore Road EBrampton, ON L7A 4V7
Peel
Description
Welcome to this stunning, upgraded freehold townhouse offering the perfect blend of luxury, comfort, and functionality. This move-in-ready home features 4 spacious bedrooms and 3.5bathrooms, including 3 bedrooms and 2.5 bathrooms on the upper levels, plus finished basement with an additional bedroom and full bathroom. The elegant brick exterior welcomes you into a bright, open-concept interior featuring 9-foot ceilings on the main floor, gleaming hardwood flooring throughout the main and upper levels, stylish wainscoting, pot lights. Ideally located just minutes from Mount Pleasant GO Station, shopping, parks, and schools, this meticulously maintained home is being offered by its original owner. An exceptional opportunity for first-time buyers, growing families, or investors looking for a stylish, move-in-ready property.
Property Information
- Property type
- Residential
- Sub-type
- Townhouse
- Style
- 2-Storey
- Stories
- 2
- Lot dimensions
- 20.01x90.22
- Parking spaces
- 2
- MLS® Listing#
- W13520554
Property Features
- Cooling
- Central Air
- Heating
- Natural Gas · Forced Air
- Basement
- Finished
- Pool
- None
- Parking
- Garage Door Opener · Private
- Fencing
- Fenced
- Construction
- Brick
- Roof
- Asphalt
Rooms
Main
- Bathroom0.0 x 0.0
- Family Room5.18 x 5.48
- Kitchen2.43 x 3.04
Second
- Bedroom3.97 x 4.7
- Bedroom 23.48 x 3.36
- Bedroom 33.36 x 2.75
Lower
- Bedroom 42.65 x 3.5
Financial Details
- Annual taxes
- $5,871Tax year 2025
- Parcel number
- 143644912
Directions
WANLESS DR and VETERANS DR
Commute Calculator
Explore commute times from 29 Rangemore Road E, Brampton, ON L7A 4V7.