




6 FalconSaint John, NB E2J 0C4
Description
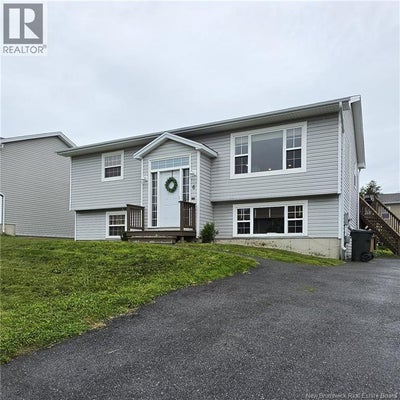
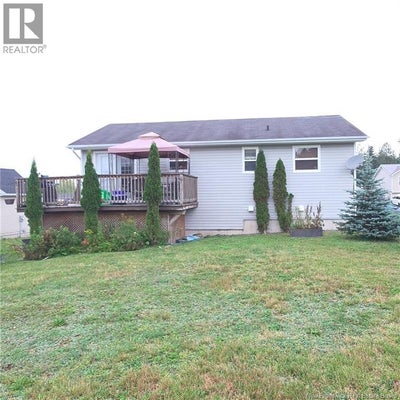
Welcome to 6 Falcon Crescent, a beautifully maintained, move in ready split entry home tucked into a quiet, sought after family neighbourhood. A bright, extra large entryway with sidelights creates a warm and welcoming first impression. Upstairs, the open concept living and dining areas are filled with natural light and flow seamlessly into the custom kitchen, featuring granite countertops and a centre island that offers additional workspace and seating. Granite countertops continue into both full bathrooms, creating a polished, cohesive feel throughout the home. The main level offers two bright, comfortable bedrooms, while the spacious lower level adds even more living space. Here you will find a third bedroom and a large family room with a bright window, offering the perfect setting for movie nights, entertaining, a playroom, or a comfortable place to relax. With three bedrooms, two full bathrooms, and a versatile layout, this home can easily adapt as your needs change. Outside, you will appreciate the attractive curb appeal, paved driveway with ample parking, sidewalks, and underground wiring that keeps the streetscape open and uncluttered. The location offers outstanding everyday convenience, just minutes from shopping, major amenities, schools, Simonds High School, and the NBCC Saint John campus. Whether you are purchasing your first home, looking for room to grow, or adding to your investment portfolio, 6 Falcon Crescent offers comfort, flexibility, and exceptional value in a convenient Saint John location. Call your favorite REALTOR® TO book your private viewing today! (id:31684)
Property Information
- Property type
- Residential
- Sub-type
- Single Family Residence
- Structure type
- House
- Year built
- 2009
- Living area
- 1,673 Sq Ft
- Lot size
- 0.16 acres
- Lot dimensions
- 0.158
- Ownership
- Freehold
- Listing #
- NB147255
Property Features
- Exterior
- Balcony
- Cooling
- Heat Pump
- Heating
- Baseboard · Heat Pump · Electric
- Flooring
- Ceramic Tile · Laminate
- Basement
- Full
- Construction
- Vinyl Siding
- Sewer
- Public Sewer
- Water source
- Public
Rooms
Basement
- Storage14'6'' x 10'1''
- 3pc Bathroom6' x 9'8''
- Bedroom11'7'' x 12'4''
- Family Room13'6'' x 21'8''
Main level
- Foyer6'9'' x 7'
- Primary Bedroom9'9'' x 13'11''
- Kitchen/Dining room11' x 18'6''
- Bedroom10'5'' x 11'3''
- Living Room13'1'' x 14'
Financial Details
- Annual taxes
- $4,228
- Parcel number
- 55189161
Directions
Turn off Hickey Road onto Heather Way, turn right onto Eagle Boulevard, turn left directly onto Falcon Crescent.

Listing Courtesy: Keller Williams Capital Realty
Data Terms of Use
This website is operated by EXIT Realty Specialists, a brokerage who is a member of The Canadian Real Estate Association (CREA). The content on this website is owned or controlled by CREA. By accessing this website, the user agrees to be bound by these terms of use as amended from time to time, and agrees that these terms of use constitute a binding contract between the user, EXIT Realty Specialists, and CREA.
Copyright
The content on this website is protected by copyright and other laws, and is intended solely for the private, non-commercial use by individuals. Any other reproduction, distribution or use of the content, in whole or in part, is specifically prohibited. Prohibited uses include commercial use, “screen scraping”, “database scraping”, and any other activity intended to collect, store, reorganize or manipulate the content of this website.
Trademarks
REALTOR®, REALTORS®, and the REALTOR® logo are certification marks that are owned by REALTOR® Canada Inc. and licensed exclusively to The Canadian Real Estate Association (CREA). These certification marks identify real estate professionals who are members of CREA and who must abide by CREA’s By-Laws, Rules, and the REALTOR® Code. The MLS® trademark and the MLS® logo are owned by CREA and identify the professional real estate services provided by members of CREA.
Liability and Warranty Disclaimer
The information contained on this website is based in whole or in part on information that is provided by members of CREA, who are responsible for its accuracy. CREA reproduces and distributes this information as a service for its members, and assumes no responsibility for its completeness or accuracy.
Amendments
EXIT Realty Specialists may at any time amend these Terms of Use by updating this posting. All users of this site are bound by these amendments should they wish to continue accessing the website, and should therefore periodically visit this page to review any and all such amendments.
Saint John Market Statistics
How this home compares to 486 active listings in Saint John, NB
| Saint John median | This listing | |
|---|---|---|
| Median listing price | $345,714 | $324,900 |
| Median days on market | 51 | — |
| Median Sq Ft | 2,000 | 1,673 |
| Median price / Sq Ft | $182 | $194 |
Market statistics compiled from active EXIT Realty® and MLS listings in Saint John, NB.
Commute Calculator
Explore commute times from 6 Falcon, Saint John, NB E2J 0C4.
More homes to consider
View similar homes View nearby homes


Similar Home Values
Comparable nearby listings and their asking prices.
| Address | Price | Beds | Baths | Sq Ft |
|---|---|---|---|---|
| 99 Shillington Road, Saint John, NB | $299,900 | 3 | 1 | 960 |
| 68 Champlain Drive, Saint John, NB | $324,900 | 4 | 2 | 1,673 |
| 38 Bon Accord Drive, Saint John, NB | $289,900 | 3 | 2 | 1,280 |
| 179 Boyaner Crescent, Saint John, NB | $369,900 | 4 | 2 | 1,692 |


