11208 Schmidt LnConverse, TX 78109
KATZER RANCH · Bexar County
Description
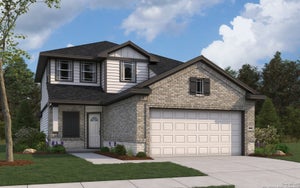
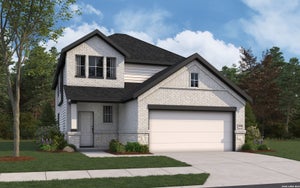
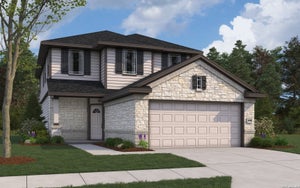
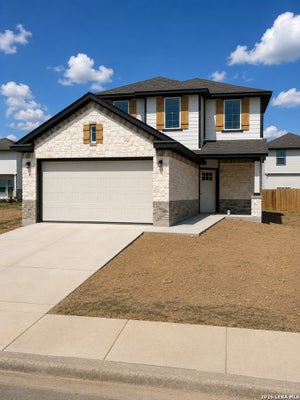
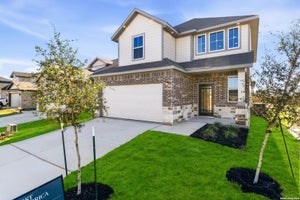
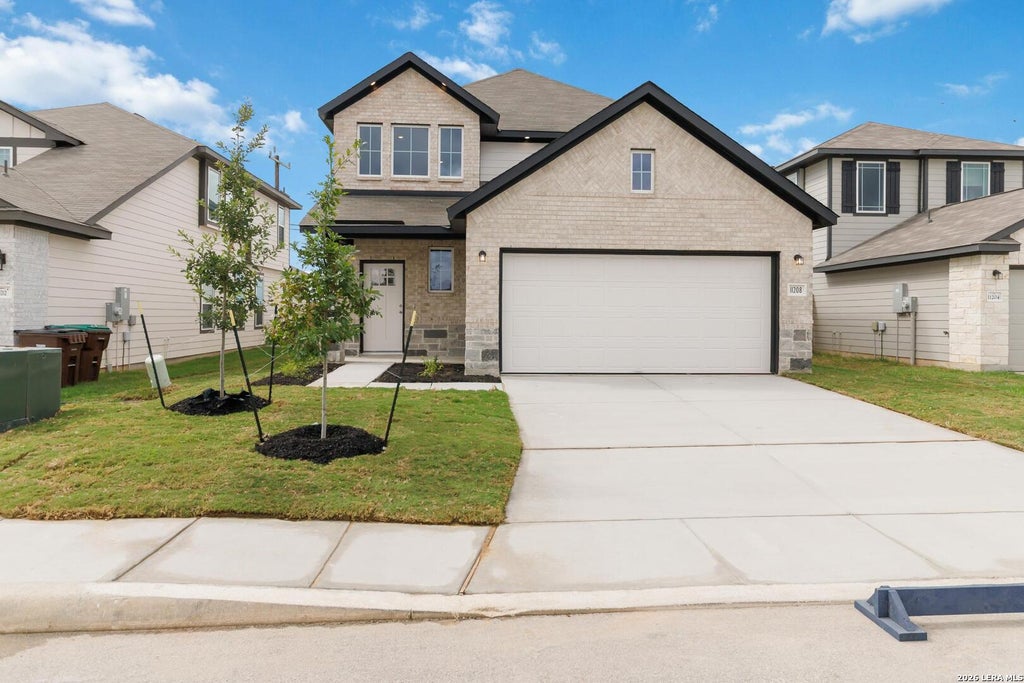
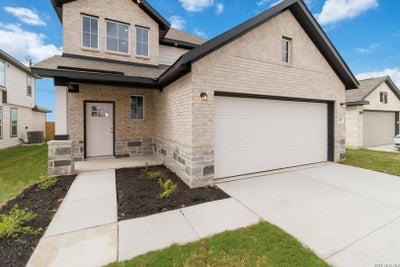
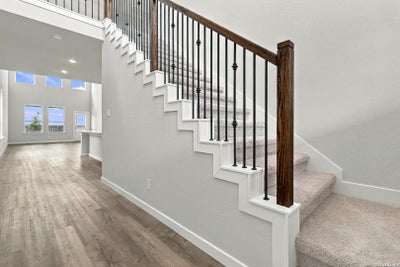
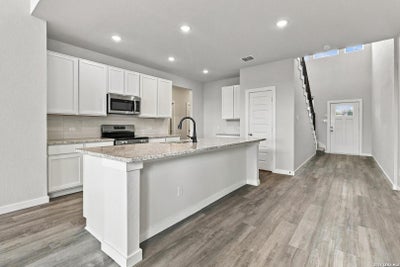
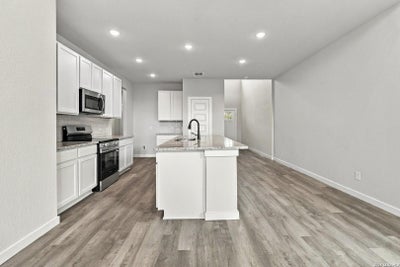
Experience the perfect balance of modern design, comfort, and versatility in the Linden floor plan built by First American Homes. Featuring an attractive brick and stone front elevation, this thoughtfully designed four-bedroom, three-bath residence welcomes you with soaring ceilings and an inviting open-concept layout. The spacious kitchen flows seamlessly into the dining and living areas, creating an ideal setting for everyday living and effortless entertaining. The main level offers a private primary suite with a generous walk-in closet, along with an additional downstairs bedroom that provides flexibility for guests or a home office. Upstairs, a spacious game room offers a second living area perfect for relaxation, entertainment, or recreation, complemented by two additional bedrooms. With its well-appointed spaces, flexible floor plan, and timeless architectural appeal, the Linden delivers an exceptional new construction living experience. **Lender-paid interest rate buydown may be available to qualified buyers with REV mortgage. Financing incentives subject to lender approval, loan program requirements, and applicable terms.**
Property Information
- Property type
- Residential
- Sub-type
- Single Family Residence
- Style
- Two Story
- Year built
- 2026
- Stories
- 2
- Lot size
- 0.11 acres
- Garage spaces
- 2
- Days on market
- 2
- MLS® Listing#
- 2029309
Property Features
- Interior
- High Ceilings · Open Floorplan · Walk-In Closet(s)
- Appliances
- Dishwasher · Microwave · Oven · Range · Cooktop · Disposal
- Cooling
- Ceiling Fan(s) · Central Air
- Heating
- Central · Electric
- Flooring
- Carpet · Ceramic Tile · Vinyl
- Laundry
- Main Level
- Patio
- Covered · Patio
- Fencing
- Privacy
- Construction
- Brick · Fiber Cement
- Foundation
- Slab
- Roof
- Composition
- Windows
- Double Pane Windows
- Security
- Smoke Detector(s)
- Utilities
- Cable Available · Cable Connected
Rooms
Second
- Other Room 115x13
- Bedroom 312x10
- Bedroom 413x10
Main
- Bedroom 210x11
- Dining Room14x10
- Family Room15x14
- Kitchen10x10
- Master Bathroom12x5
- Master Bedroom13x14
Schools
- Elementary
- Honor
- Middle
- Heritage
- High
- East Central
- District
- East Central I.S.D
Financial Details
- HOA
- $450 / AnnuallyAssociation: ASSOCIA HILL COUNTRY
- Annual taxes
- $1Tax year 2026
Directions
Exit JBSA - Randolph from I-10 East, stay in access road, make right on N Graytown Road, make right on Haffner Road. Model Home located at corner of Haffner Road and Katzer Place.

Listing Courtesy: Real Broker, LLC - (210) 952-5591 realestaterudy111@gmail.com
Presented by: Rudy Cervantes
Commute Calculator
Explore commute times from 11208 SCHMIDT LN, Converse, TX 78109.