
8301 Autumn Sage TrailDenton, TX 76205
Landmark · Denton County
Description
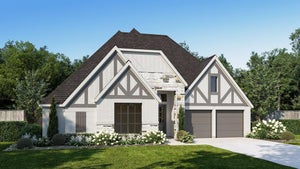
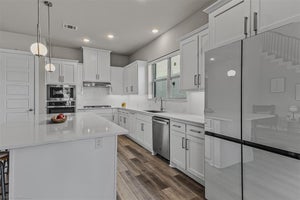
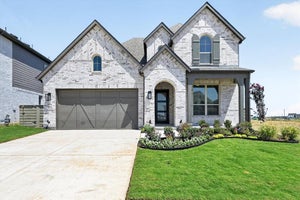
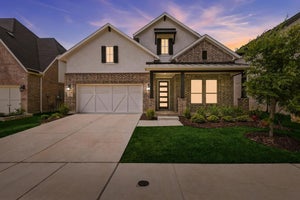
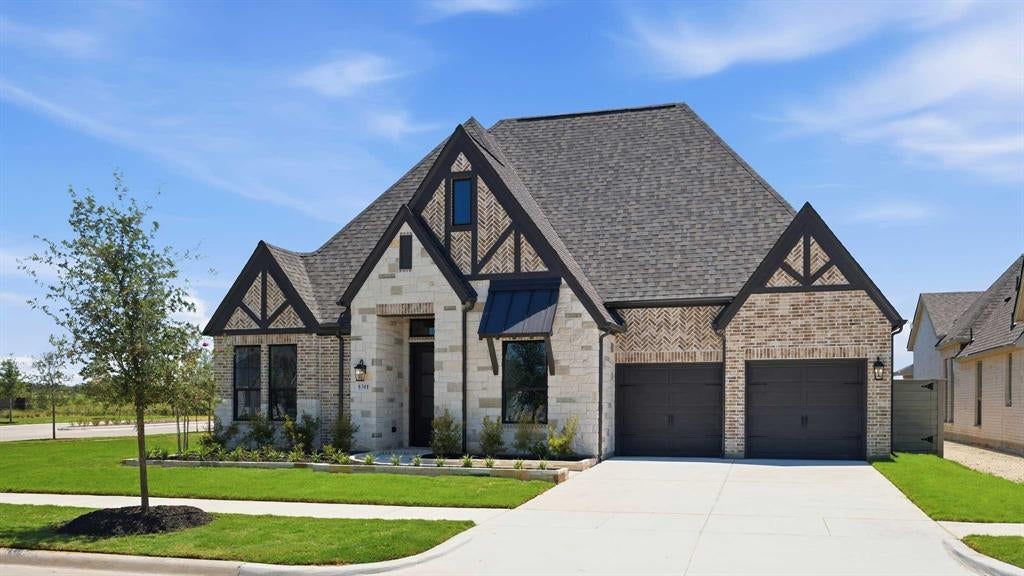
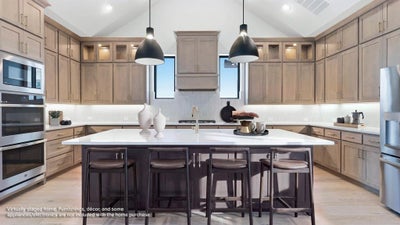
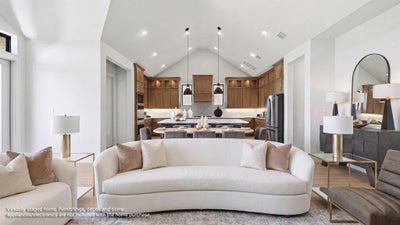
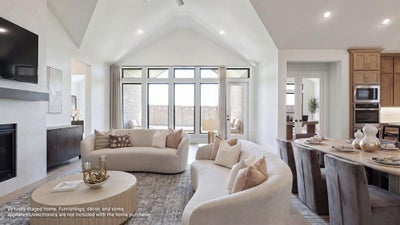
Step off the front porch into the extended entryway with a 12-foot rotunda ceiling. Off of the main hallway are two secondary bedrooms which offer full bathrooms and walk-in closets. Adjacent is a private guest suite featuring a full bathroom, walk-in closet and linen closet. As you enter into the vast family room you are greeted by a wood mantel fireplace and wall of windows. French doors open into the game room which is located off of the dining area. The kitchen hosts an island with built-in seating, a 5-burner gas cooktop, ample counterspace, and a walk-in pantry. The primary bedroom offers three large windows. The primary bathroom hosts dual vanities, a freestanding tub, large glass enclosed shower, and two walk-in closets. Covered backyard patio. The mud room and utility closet are off of the three-car garage.
Property Information
- Property type
- Residential
- Sub-type
- Single Family Residence
- Style
- Traditional
- Year built
- 2026
- Living area
- 3,080 Sq Ft
- Lot size
- 0.17 acres
- Lot dimensions
- 60x125
- Garage spaces
- 3
- Days on market
- 267
- MLS® Listing#
- 21185752
Property Features
- Interior
- Vaulted Ceiling(s) · Walk-In Closet(s) · High Speed Internet
- Exterior
- Rain Gutters
- Appliances
- Dishwasher · Disposal · Gas Cooktop · Gas Oven · Microwave · Vented Exhaust Fan
- Cooling
- Ceiling Fan(s) · Central Air · ENERGY STAR Qualified Equipment
- Heating
- Exhaust Fan · Central · ENERGY STAR Qualified Equipment · Natural Gas
- Flooring
- Carpet · Ceramic Tile
- Fireplace
- Family Room · Gas · Gas Starter
- Parking
- Garage · Garage Door Opener · Garage Faces Front · Tandem · Attached
- Fencing
- Wood
- Lot features
- Interior Lot · Landscaped · Subdivided
- Construction
- Brick
- Foundation
- Slab
- Roof
- Composition
- Security
- Carbon Monoxide Detector(s) · Smoke Detector(s)
- Sewer
- Public Sewer
- Water source
- Public
Rooms
First
- Bath-Half6 x 8
- Bedroom14 x 11
- Bedroom11 x 13
- Bedroom12 x 11
- Dining Room6 x 17
- Game Room16 x 16
- Kitchen16 x 17
- Living Room19 x 25
- Master Bedroom14 x 16
- Utility Room6 x 8
Schools
- Elementary
- EP Rayzor
- Middle
- Tom Harpool
- High
- Guyer
- District
- Denton ISD
Financial Details
- HOA
- $1,600 / Semi-annuallyAssociation: Landmark
- Parcel number
- 1052933DEN
Directions
Take I-35 N to I-35W N, continuing on the N Freeway Toll Express. Stay on I-35W N toward Denton. Take Exit 79 for Crawford Rd. Continue on Robson Ranch Rd, then turn right onto Autumn Sage Trail. The destination will be on the right.

Listing Courtesy: Perry Homes Realty LLC - 713-948-6666
Presented by: Lee Jones
Last Updated: 2026-02-20T00:00:00.000Z
Commute Calculator
Explore commute times from 8301 Autumn Sage Trail, Denton, TX 76205.