




5 Luigi AveBourne, MA 02562
Barnstable County
Description
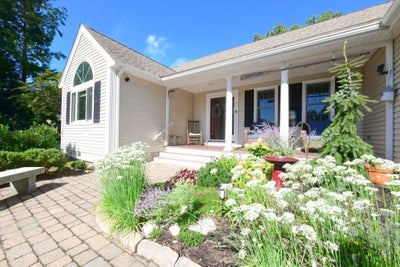
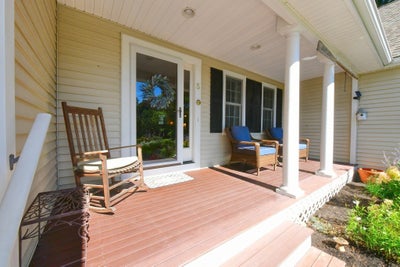
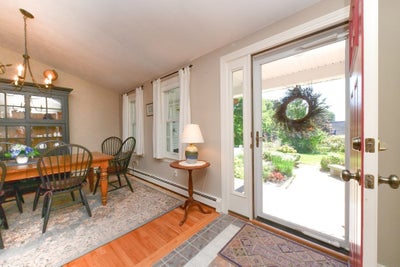
Your Cape Cod lifestyle starts here! This spacious 4-bedroom, 3-bath Contemporary Ranch offers 2,309 sq. ft. of comfortable, versatile living on approximately 0.54 acres in desirable Sagamore Beach. The open-concept main level features hardwood floors, cathedral ceilings, skylights, a gas fireplace, and a welcoming kitchen with stone counters, island, pantry, and newer appliances—ideal for everyday living and entertaining. The primary suite offers a full bath, walk-in closet, and deck access, while the additional bedrooms and full baths provide flexibility for family, guests, or a home office. Need more space? There's also a bonus bedroom area above the garage with a full bath and walk-in attic access. Enjoy the fenced yard, deck, covered outdoor space, garden area, fire pit, storage shed and natural gas connection to enjoy grilling outside. A 2-car attached garage, paved parking, large bright full basement - makes a great workshop with ample shelving/storage. A backup generator for added valuable and convenience. Just minutes from the Cape Cod Canal, Sagamore Beach, Scusset Beach, highway access, bike paths, and conservation areas. A wonderful opportunity to enjoy space, comfort, and easy access to all the Cape has to offer! Don't want to fight bridge traffic, OK this one makes it easy. Located just before the Sagamore Bridge with a commuter park-n-ride just down the street.
Property Information
- Property type
- Residential
- Sub-type
- Single Family Residence
- Style
- Contemporary / Ranch
- Year built
- 1999
- Living area
- 2,309 Sq Ft
- Lot size
- 0.54 acres
- Garage spaces
- 2
- Parking spaces
- 8
- Zoning
- R40
- Days on market
- 23
- MLS® Listing#
- 73570810
Property Features
- Interior
- Wired for Sound · Master Downstairs · Pantry · Walk-In Closet(s) · Cathedral Ceiling(s) · Ceiling Fan(s) · Open Floorplan · Recessed Lighting · Vaulted Ceiling(s)
- Exterior
- Rain Gutters · Storage · Garden · Outdoor Grill · Gas Grill
- Appliances
- Gas Water Heater · Water Heater · Range · Dishwasher · Microwave · Refrigerator · Washer · Dryer · Plumbed For Ice Maker
- Cooling
- None
- Heating
- Natural Gas · Baseboard · Zoned
- Flooring
- Tile · Carpet · Hardwood
- Fireplace
- Living Room
- Basement
- Full · Interior Entry · Concrete · Unfinished
- Parking
- Paved · Attached · Garage Door Opener · Storage · Garage Faces Side · Off Street · Garage
- Laundry
- Main Level · Electric Dryer Hookup · Washer Hookup
- Patio
- Porch · Covered · Patio · Deck
- Fencing
- Fenced
- Lot features
- Cleared · Sloped
- Construction
- Frame
- Foundation
- Concrete Perimeter
- Roof
- Shingle
- Other structures
- Storage
- Community
- Tennis Court(s) · Park
- Sewer
- Private Sewer
- Water source
- Public
Rooms
First
- Bathroom 1
Main
- Bathroom 2
- Bedroom 2
- Bedroom 3
- Dining Room
- Family Room
- Kitchen
- Living Room
- Master Bedroom
Second
- Bathroom 3
- Bedroom 4
Schools
- Elementary
- Bourne
- Middle
- Bourne
- High
- Bourne
Financial Details
- HOA
- None
- Annual taxes
- $6,030Tax year 2026
- Assessed value
- $788,300
- Parcel number
- M:00121 B:0000 L:00760,2182224
Directions
Meetinghouse Lane to Scusset Beach Road, R onto Williston, L onto Luigi. #5 on right.
Listing Courtesy: Lucido Real Estate, LLC - 5088883727
Presented by: Sharon Lucido
Bourne Market Statistics
How this home compares to 91 active listings in Bourne, MA
| Bourne median | This listing | |
|---|---|---|
| Median listing price | $670,370 | $799,900 |
| Median days on market | 49 | 23 |
| Median Sq Ft | 1,790 | 2,309 |
| Median price / Sq Ft | $392 | $346 |
Market statistics compiled from active EXIT Realty® and MLS listings in Bourne, MA.
Commute Calculator
Explore commute times from 5 Luigi Ave, Bourne, MA 02562.
More homes to consider
View similar homes View nearby homes




Similar Home Values
Comparable nearby listings and their asking prices.
| Address | Price | Beds | Baths | Sq Ft |
|---|---|---|---|---|
| 896 Sandwich Rd, Bourne, MA | $799,900 | 5 | 3 | 3,090 |
| 34 Hilltop Dr, Bourne, MA | $800,000 | 3 | 4 | 2,512 |
| 34 Hilltop Drive, Sagamore, MA | $800,000 | 3 | 4 | 2,512 |
| 1 Homestead Rd Extension, Sagamore Beach, MA | $850,000 | 3 | 3 | 3,130 |
Connect with a Local Real Estate Expert


