1429 Alpine DriveAllen, TX 75013
Twin Creeks Ph 4-D2 · Collin County
Description
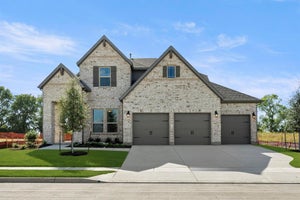
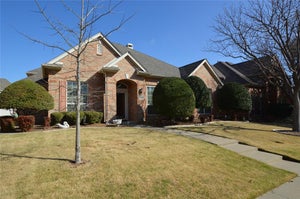
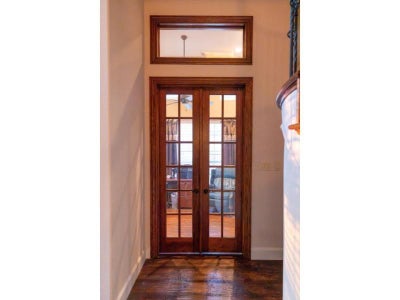
Mediterranean-style Darling Homes residence offering approximately 3,636 square feet, 4 bedrooms, first-floor primary suite, 3 full baths, powder room and 3-car garage with separate two-car and one-car garage doors. Stone and brick exterior, high ceilings in the foyer, formal dining room and enclosed first-floor study. Upstairs game room and media room feature vaulted ceilings. Main living area includes stone fireplace and windows overlooking the backyard. Kitchen features granite countertops, island, Wolf appliances, dual GE convection ovens and Bosch dishwasher. Polk in-ceiling speakers, subwoofer wiring and gigabit Ethernet connections in multiple rooms. Outdoor entertaining area features an expansive patio beneath a wood pergola, built-in seating walls, outdoor bar, dining and lounge areas, landscaped fenced yard and Jacuzzi hot tub. Outdoor patio furniture and hot tub included. Two complete 4-ton, 16-SEER HVAC systems installed August 2022 with transferable 10-year parts warranty. GAF Grand Sequoia designer-shingle roof installed October 2023 with transferable lifetime workmanship warranty. Garage includes 220V EV charging wiring and exterior Tesla Universal Wall Charger. Currently zoned for Boon Elementary, Ereckson Middle and Allen High School, subject to district verification. Twin Creeks paved trails approximately 0.1 mile away via Italy Drive, connecting wooded green spaces, parks and playgrounds. Nearby recreation includes Twin Creeks Golf Club, TPC Craig Ranch, soccer and softball facilities. Approximately 5 minutes to SH 121 and US 75; DFW Airport approximately 30 minutes in normal traffic. Shopping, dining, medical care and fitness facilities nearby.
Property Information
- Property type
- Residential
- Sub-type
- Single Family Residence
- Style
- Traditional
- Year built
- 2005
- Living area
- 3,677 Sq Ft
- Lot size
- 0.23 acres
- Garage spaces
- 3
- Days on market
- 25
- MLS® Listing#
- 21422667
Property Features
- Interior
- Vaulted Ceiling(s) · Wired for Sound
- Exterior
- Fire Pit
- Appliances
- Dishwasher · Disposal
- Cooling
- Central Air · Electric
- Heating
- Central · Natural Gas
- Flooring
- Carpet · Ceramic Tile · Wood
- Fireplace
- Gas Starter · Stone · Wood Burning · Gas Log
- Parking
- Garage · Garage Door Opener · Workshop in Garage · Attached
- Patio
- Covered · Patio
- Fencing
- Wood
- Lot features
- Landscaped · Many Trees · Subdivided
- Construction
- Brick
- Foundation
- Slab
- Roof
- Composition
- Windows
- Bay Window(s) · Window Coverings
- Security
- Carbon Monoxide Detector(s) · Security Lights
- Community
- Pool · Clubhouse
- Utilities
- Cable Available
- Sewer
- Public Sewer
- Water source
- Public
Rooms
First
- Bath-Half6 x 5
- Dining Room13 x 11
Second
- Bedroom12 x 12
- Media Room12 x 16
Schools
- Elementary
- Boon
- Middle
- Lowery Freshman Center
- High
- Allen
- District
- Allen ISD
Financial Details
- HOA
- $478 / Semi-annuallyAssociation: BLUE HAWK
- Annual taxes
- $13,863
- Parcel number
- R847600A00201
Directions
1 mile south on Alma from SH 121. Turn East onto Rio Grande and then North on Alpine Dr. Second driveway on the left.

Listing Courtesy: Listing Results, LLC - 817-283-5134
Presented by: Jack McLemore
Last Updated: 2026-10-28T00:00:00.000Z
Commute Calculator
Explore commute times from 1429 Alpine Drive, Allen, TX 75013.