43 Starlight DrSenoia, GA 30276
Georgian Pines Sub · Coweta County
Description
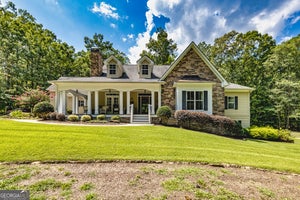
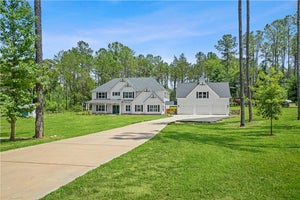
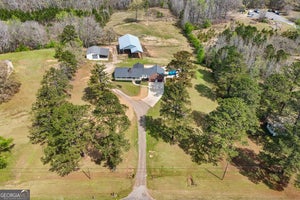
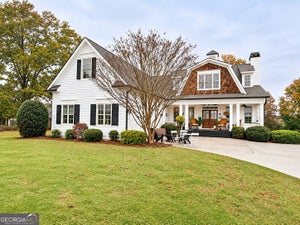
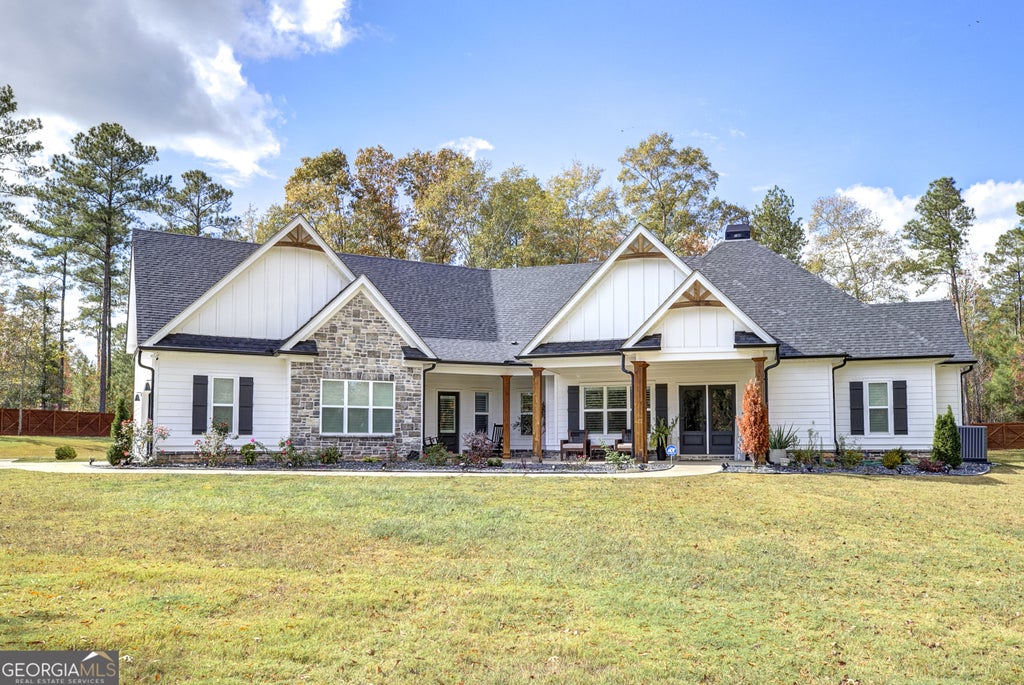
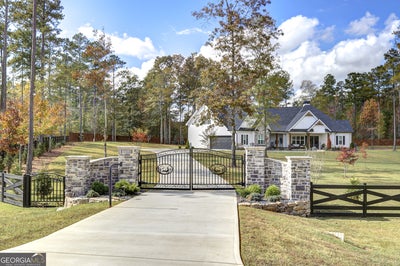
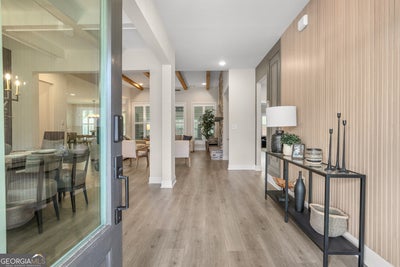
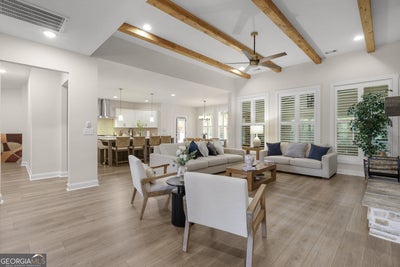
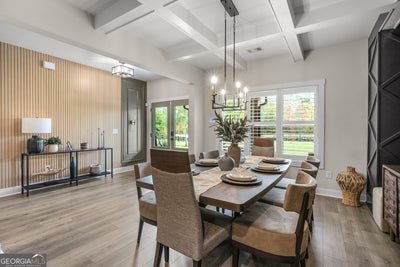
LUXURY LIVING, PRIVACY & ELEGANCE-3.37 ACRES JUST 4 MINUTES FROM DOWNTOWN SENOIA! Built in 2025, this stunning 3,952 sq. ft. beautifully appointed living space home features 5 bedrooms, 3.5 bathrooms, and exceptional custom upgrades throughout. Situated on a fully fenced 3.37-acre corner lot, the property offers a beautiful custom iron automatic gate with coded entry for added privacy and security. The elegant open-concept design showcases soaring ceilings, exposed beams, custom wood ceiling details, and a beautiful fireplace. The gourmet kitchen features an oversized island, spacious walk-in pantry with custom cabinetry and organizers, stainless steel appliances, and a premium gas cooktop. The luxurious main-level owner's suite offers a walk-in shower and separate soaking tub. Every bedroom feature custom California-style walk-in closet with beautifully designed cabinetry and organizers. The main level also includes two additional bedrooms with a Jack-and-Jill bathroom and a bonus room with its own fireplace, perfect for an office or fitness room. Upstairs offers two additional bedrooms, a full bath, and a spacious second living area. Beautifully appointed with custom, high-end plantation shutters throughout, adding timeless elegance and sophistication. Gorgeous hardwood floors throughout, upscale fixtures, custom accent walls, a separate laundry room, and a two-car garage with additional storage complete this exceptional home. Enjoy outdoor dining and entertaining on the covered patio overlooking your private acreage. Sprinkler system installed. Too many upgrades to list - a truly exceptional property that MUST BE SEEN!
Property Information
- Property type
- Residential
- Sub-type
- Single Family Residence
- Structure type
- House
- Year built
- 2025
- Living area
- 3,952 Sq Ft
- Lot size
- 3.37 acres
- Garage spaces
- 2
- Parking spaces
- 2
- Days on market
- 7
- MLS® Listing#
- 10886881
Property Features
- Interior
- Breakfast Bar · Kitchen Island · Pantry · Entrance Foyer · Beamed Ceilings · Double Vanity · High Ceilings · Soaking Tub · Tray Ceiling(s) · Walk-In Closet(s) · Master Downstairs · High Speed Internet
- Exterior
- Lighting
- Appliances
- Oven · Cooktop · Dishwasher · Dryer · Electric Water Heater · Microwave · Refrigerator · Stainless Steel Appliance(s) · Washer
- Cooling
- Ceiling Fan(s) · Central Air · Dual · Electric · Heat Pump · Zoned
- Heating
- Heat Pump · Central · Electric · Zoned
- Flooring
- Hardwood
- Fireplace
- Factory Built · Family Room · Outside
- Basement
- None
- Parking
- Attached · Garage · Garage Door Opener · Kitchen Level
- Laundry
- Laundry Room
- Patio
- Patio
- Fencing
- Back Yard · Fenced · Front Yard · Other · Privacy
- Lot features
- Corner Lot · Private
- Construction
- Concrete
- Foundation
- Slab
- Roof
- Composition
- Windows
- Insulated Windows · Double Pane Windows
- Community
- None
- Utilities
- Electricity Available
- Sewer
- Septic Tank
- Water source
- Public
Schools
- Elementary
- Eastside
- Middle
- East Coweta
- High
- East Coweta
Financial Details
- HOA
- None
- Parcel number
- 172 1331 009
Directions
From the intersection of Hwy 16/Hwy 85 in Senoia, head east on Hwy 16 for about 3.5 miles; Georgian Pines Subdivision will be on your right.

Listing Courtesy: Chapman Hall Realtors Atlanta North - 7702182624
Commute Calculator
Explore commute times from 43 Starlight DR, Senoia, GA 30276.