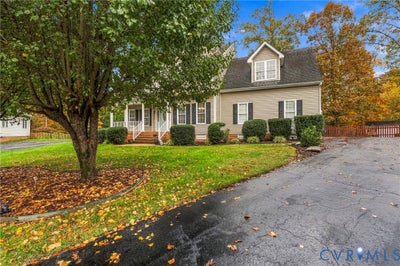
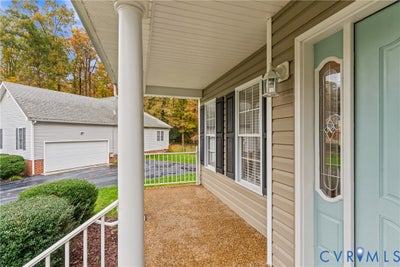
11801 Longfellow DriveMidlothian, VA 23112
Bayhill Pointe · Chesterfield County
Description
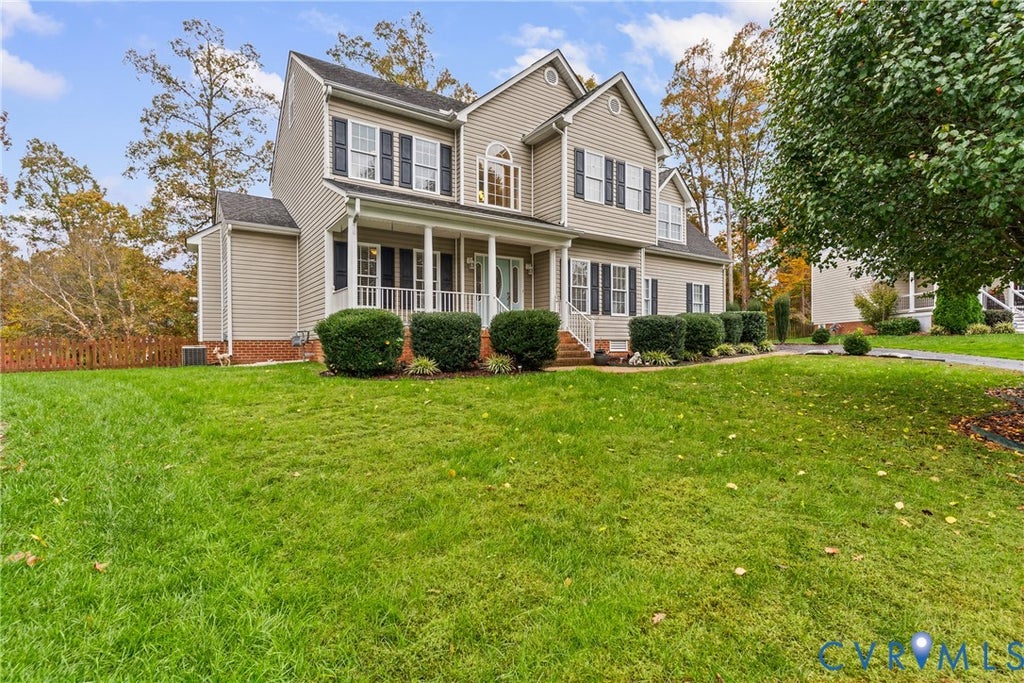
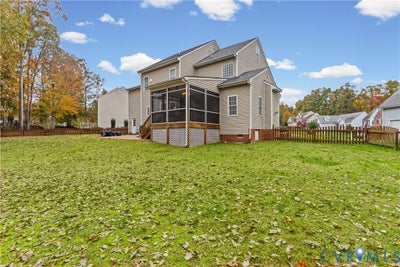
DISCOVER YOUR DREAM HOME! THIS BEAUTIFULLY MAINTAINED, 20-YEAR-YOUNG RESIDENCE FEATURES CUSTOM ENHANCEMENTS THROUGHOUT. THE FOYER IS FLANKED BY A BEAUTIFUL DINING ROOM ON YOUR LEFT AND A LIVING ROOM ON YOUR RIGHT WITH EXQUISITE 3-TIER CROWN MOULDING, CHAIR RAILS, AND WAINSCOTTING. THE STUNNING GOURMET KITCHEN HAS UPDATED GRANITE COUNTERTOPS, A MATCHING ISLAND, STYLISH BACKSPLASH, AND PREMIUM STAINLESS STEEL APPLIANCES. BESIDE IT IS AN EAT-IN AREA WITH A LARGE BAY WINDOW. THE EXPANSIVE FAMILY ROOM PROVIDES THE PERFECT SPACE FOR GATHERING AND ENTERTAINING, WHILE THE LARGE SCREENED-IN PORCH, ACCESSIBLE FROM THE EAT-IN KITCHEN, OFFERS A RELAXING RETREAT TO ENJOY THE OUTDOORS. UPSTAIRS YOU WILL FIND FOUR SPACIOUS BEDROOMS AND A CONVENIENTLY LOCATED LAUNDRY ROOM. THE PRIMARY SUITE SERVES AS A TRUE SANCTUARY, COMPLETE WITH A CHARMING TREY CEILING, A LARGE WALK-IN CLOSET, AND A SPA-LIKE BATH FEATURING A WATER CLOSET, SUNKEN TUB, SEPARATE SHOWER, AND DUAL VANITIES. AS A BONUS, THERE IS A BEAUTIFUL FIREPLACE THAT ENHANCES THE AMBIENCE OF THE ROOM. THERE ARE STAIRS FROM THE SECOND FLOOR THAT TAKE YOU TO THE THIRD LEVEL, WHICH IS A LARGE, FLOORED ATTIC THAT IS GREAT FOR STORAGE. THE PROPERTY IS COMPLETED BY AN OVERSIZED TWO-CAR GARAGE WITH A NICE EPOXY FLOOR AND ADDITIONAL STORAGE SPACE. THIS HOME IS A MUST-SEE!
Property Information
- Property type
- Residential
- Sub-type
- Single Family Residence
- Style
- Two Story, Transitional
- Year built
- 2006
- Stories
- 2
- Living area
- 2,729 Sq Ft
- Lot size
- 0.04 acres
- Garage spaces
- 2
- Ownership
- Individuals
- Days on market
- 4
- MLS® Listing#
- 2630451
Property Features
- Interior
- Tray Ceiling(s) · Eat-in Kitchen · Granite Counters · High Ceilings · High Speed Internet · Kitchen Island · Pantry · Recessed Lighting · Soaking Tub · Wired for Data · Walk-In Closet(s)
- Appliances
- Electric Cooktop · Cooktop · Double Oven · Dishwasher · Electric Water Heater · Disposal · Microwave · Refrigerator
- Cooling
- Central Air
- Heating
- Electric · Forced Air · Heat Pump · Natural Gas · Zoned
- Flooring
- Wood
- Fireplace
- Gas
- Basement
- Crawl Space
- Pool
- None
- Parking
- Attached · Garage · Off Street · Oversized · Garage Faces Rear · Garage Faces Side
- Laundry
- Washer Hookup
- Patio
- Front Porch · Porch
- Fencing
- Back Yard · Fenced
- Lot features
- Cul-De-Sac
- Construction
- Frame · Vinyl Siding
- Roof
- Composition
- Windows
- Bay Window(s)
- Other structures
- Shed(s) · Outbuilding
- Sewer
- Public Sewer
- Water source
- Public
Rooms
Second
- Laundry
Schools
- Elementary
- Alberta Smith
- Middle
- Bailey Bridge
- High
- Manchester
Financial Details
- HOA
- $143 / Quarterly
- Annual taxes
- $4,389Tax year 2026
- Assessed value
- $493,100
- Parcel number
- 740-66-93-20-000-00

Listing Courtesy: The Wilson Group - 8043964625
Presented by: Wilnette Wiley
Last Updated: 2026-11-16T00:00:00.000Z
Commute Calculator
Explore commute times from 11801 Longfellow Drive, Midlothian, VA 23112.