




423 Pilot CircleBrandon, MS 39047
Northshore Landing · Rankin County
Description
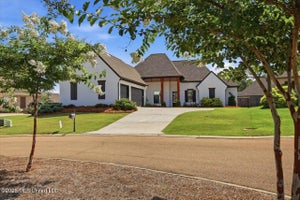
Crème de la crème! This home truly represents the best of the best. With over 3800 square feet and only four years old, this beautifully appointed residence offers an exceptional floor plan, sophisticated finishes and thoughtful details throughout. Better than new, it combines the quality and style of a custom home with spaces designed for both everyday living and effortless entertaining. From the moment you turn onto the long driveway, the home makes an impression. A sidewalk leads to an inviting covered front porch with plenty of room for rocking chairs and relaxing outdoors. Step inside the foyer, where you have a view into the formal dining room before the home opens into an expansive family room. A centered fireplace creates a beautiful focal point, while a bank of windows across the rear wall fills the room with natural light and provides views of the backyard. The family room flows seamlessly into an extraordinary kitchen designed for someone who loves to cook and entertain. A large island topped with gorgeous natural stone anchors the space, complemented by designer waved subway tile and an impressive collection of stainless-steel appliances, including double ovens, gas cooktop, ice maker, warming drawer and wine chiller. Cabinetry on both sides of the kitchen provides exceptional storage, while seating for four at the island joins a spacious dining area large enough for a farmhouse table seating eight or more. And then there is the second kitchen! Tucked behind the main kitchen is a dedicated sous chef/prep kitchen that provides additional cabinetry, storage and workspace, allowing meal preparation and cleanup to remain behind the scenes when entertaining. Combined with the main kitchen and pantry, the amount of storage and workspace is remarkable and easily accommodates a large household. Just outside, the living space continues onto a fabulous screened porch featuring a tongue-and-groove ceiling and centered fireplace. The porch opens onto an expansive patio overlooking more than an acre of fenced backyard enclosed by a wood privacy fence. There is abundant room for play, soccer, a future pool or even a workshop, subject to applicable architectural requirements. The bedroom arrangement is equally impressive. The primary suite and three additional bedrooms are located downstairs, thoughtfully positioned for privacy, with bedrooms situated in separate areas of the home. Each features its own private en suite bath, beautifully finished with tile and natural-stone countertops. One of the secondary bedrooms is especially private, making it ideal for guests, extended family or multigenerational living. Upstairs, a huge bonus room with a full bath provides tremendous flexibility for a media room, game room, home office, guest space or additional living area. Near the friends' entrance, a convenient half bath and built-in lockers create a functional drop zone between the kitchen and three-car garage. Even the garage received special attention, with finished epoxy floors completing the space. From the two-kitchen design and four downstairs bedroom suites to the incredible outdoor living areas, three-car garage and expansive fenced backyard, this home was designed without compromise. No detail in this 5 bedroom, 5.5 bath home was overlooked—and it shows.
Property Information
- Property type
- Residential
- Sub-type
- Single Family Residence
- Structure type
- House
- Year built
- 2022
- Building area
- 3,800 Sq Ft
- Lot size
- 1.16 acres
- Garage spaces
- 3
- Days on market
- 7
- MLS® Listing#
- 4162826
Property Features
- Interior
- Ceiling Fan(s) · Crown Molding · Double Vanity · High Ceilings · Kitchen Island · Open Floorplan · Pantry · Walk-In Closet(s)
- Exterior
- Private Yard · Rain Gutters
- Appliances
- Built-In Refrigerator · Dishwasher · Disposal · Double Oven · Gas Cooktop · Ice Maker · Microwave · Tankless Water Heater · Vented Exhaust Fan
- Cooling
- Ceiling Fan(s) · Central Air
- Heating
- Central · Natural Gas
- Flooring
- Ceramic Tile · Wood
- Fireplace
- Gas Log · Outside
- Parking
- Attached · Garage Door Opener · Paved · Garage
- Patio
- Screened
- Fencing
- Privacy · Fenced
- Construction
- Brick
- Foundation
- Slab
- Roof
- Shingle
- Windows
- Insulated Windows
- Community
- Pool · Sidewalks
- Utilities
- Cable Available · Natural Gas Available · Cable Connected · Electricity Connected · Natural Gas Connected · Sewer Connected · Water Connected
- Sewer
- Public Sewer
- Water source
- Public
Schools
- Elementary
- Northshore
- Middle
- Northwest Rankin Middle
- High
- Northwest Rankin
- District
- Rankin CO Dist
Financial Details
- HOA
- $650 / Annually
- Annual taxes
- $6,236Tax year 2025
- Parcel number
- I13-000130-01830
Listing Courtesy: Ann Prewitt and Associates - 6018980663
Presented by: Ann Prewitt
Brandon Market Statistics
How this home compares to 308 active listings in Brandon, MS
| Brandon median | This listing | |
|---|---|---|
| Median listing price | $347,090 | $769,500 |
| Median days on market | 77 | 7 |
| Median Sq Ft | 2,105 | 3,800 |
| Median price / Sq Ft | $169 | $203 |
Market statistics compiled from active EXIT Realty® and MLS listings in Brandon, MS.
Commute Calculator
Explore commute times from 423 Pilot Circle, Brandon, MS 39047.
More homes to consider
View similar homes View nearby homes



Similar Home Values
Comparable nearby listings and their asking prices.
| Address | Price | Beds | Baths | Sq Ft |
|---|---|---|---|---|
| 1111 Bay Vista, Brandon, MS | $844,900 | 4 | 4 | 3,770 |
| 130 W Florida Boulevard, Madison, MS | $769,000 | 4 | 5 | 3,398 |
| 115 Republic Street, Madison, MS | $740,000 | 4 | 4 | 3,005 |
| 6145 Wirtz Road, Flowood, MS | $749,500 | 4 | 4 | 4,718 |
