6349 CastejonLa Jolla, CA 92037
La Jolla · San Diego County
Description
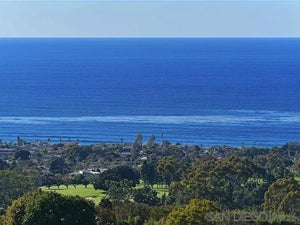
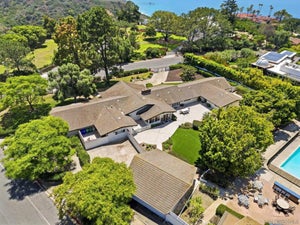
Recently updated, this stunning modern contemporary residence is situated on nearly half an acre in La Jolla’s desirable Muirlands Estates. Designed for luxurious living and effortless functionality, the home is filled with natural light and elevated by sophisticated finishes throughout. Designed for seamless indoor-outdoor living, the home opens to a private backyard with a pool and spa, built-in BBQ area, cedar ceilings, fireplace, television, and multiple spaces for relaxing and entertaining. The chef’s kitchen features a Wolf gas cooktop, induction Teppanyaki burners, and an oversized marble-topped island with an integrated butcher-block work surface. Expansive living spaces are enhanced by 10-foot coved ceilings, a striking limestone fireplace, a newly added full-home automation system, Frame televisions, and newly added security cameras. The exceptional primary suite offers dual bathroom spaces, a large soaking tub, heated floors, and a private courtyard featuring a dramatic gas fire pit and lush living wall. A beautiful and bountiful vegetable garden adds to the property’s serene, resort-like setting. Additional amenities include an approximately 400-square-foot casita, gym, media room with projector, space for an executive office or an additional guest room, and staff room with separate entry—creating an extraordinary La Jolla residence that blends modern design, comfort, technology, and privacy.
Property Information
- Property type
- Residential
- Sub-type
- Single Family Residence
- Year built
- 2020
- Stories
- 3
- Living area
- 7,347 Sq Ft
- Lot size
- 0.45 acres
- Garage spaces
- 4
- Parking spaces
- 10
- Zoning
- R-1
- Days on market
- 25
- MLS® Listing#
- 260021509SD
Property Features
- Interior
- Walk-In Closet(s) · Pantry
- Exterior
- Barbecue · Fire Pit
- Appliances
- Double Oven · Dishwasher · Electric Oven · Electric Range · Freezer · Disposal · Gas Range · Indoor Grill · Ice Maker · Microwave · Refrigerator · Tankless Water Heater · Vented Exhaust Fan · Water Purifier · Gas Cooktop
- Cooling
- Central Air · Wall/Window Unit(s) · Zoned
- Heating
- Electric · Fireplace(s)
- Fireplace
- Electric · Gas · Gas Starter · Living Room · Outside · Master Bedroom
- Pool
- Private · Heated · In Ground · Tile · Waterfall
- Parking
- Concrete · Carport · Direct Access · Driveway · Electric Gate · Garage Faces Front · Garage · Garage Door Opener · Gated · Off Street · Tandem
- Laundry
- Gas Dryer Hookup · Laundry Room
- Construction
- Stone · Stucco · Wood Siding
- Roof
- Composition · Flat · Green Roof · Stone
- Security
- Carbon Monoxide Detector(s) · Fire Sprinkler System · Security Gate · Smoke Detector(s)
Rooms
- Pantry
- EntryFoyer
- Other
- Dining Room
- Exercise Room
- Family Room
- Kitchen
- Laundry
- Living Room
- Master Bedroom
- Utility Room
Financial Details
- HOA
- None
- Parcel number
- 3525120800
Directions
Cross Street: La Jolla Scenic South.
Listing Courtesy: Sand & Sea Realty, Inc. - 6198406683
Presented by: Allyson Robinson and Anna Marie Barnard
Licensed in the state of California.
Documents & links
Provided by Allyson Robinson
- Virtual tourVisit
Commute Calculator
Explore commute times from 6349 Castejon, La Jolla, CA 92037.