
1107 Elbury DriveApex, NC 27502
Whitehall Manor · Wake County
Description
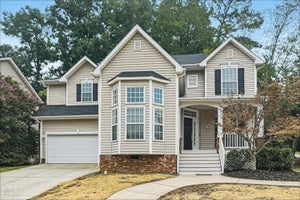
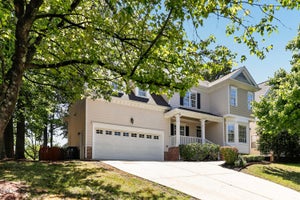
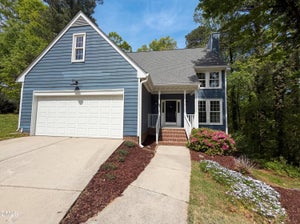
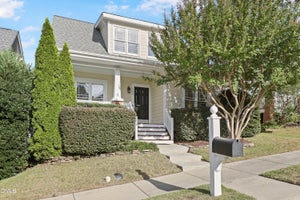
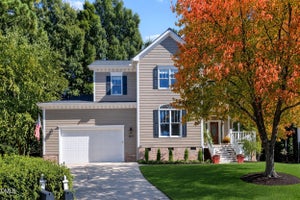
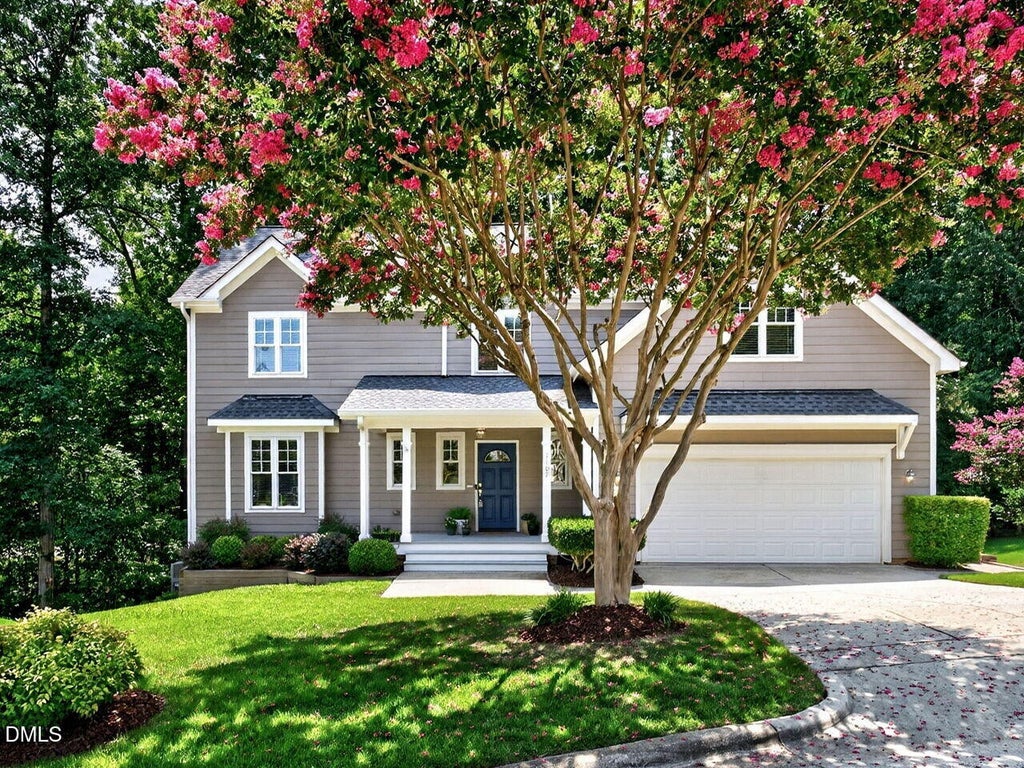
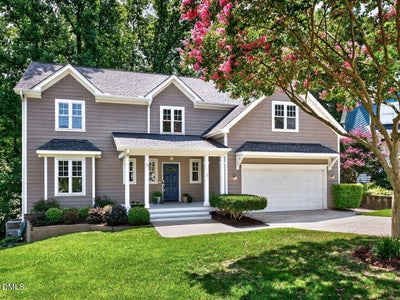
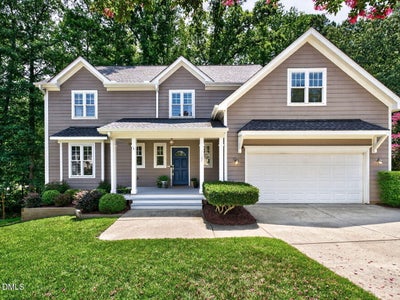
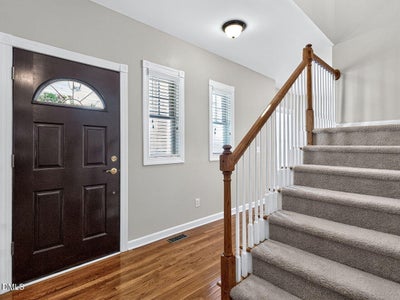
Tastefully updated and move-in ready, this beautiful 4-bedroom, 2.5-bath home is tucked away on a quiet cul-de-sac in the highly desirable Whitehall Manor community, just a short walk from charming downtown Apex. Designed for comfortable everyday living and effortless entertaining, the main level features a spacious family room, dining area, and an open kitchen overlooking a private, tree-lined backyard. A generous pantry provides exceptional storage and everyday convenience. Outdoor living is a true highlight of this home. Relax on the expansive screened porch or host family and friends on the adjoining grilling deck, all while enjoying the privacy and shade of the beautifully wooded backyard. Upstairs, you'll find four spacious bedrooms and two full baths, including a generous primary suite. The versatile fourth bedroom can easily serve as a bonus room, media room, playroom, or home office. An upstairs laundry room adds everyday convenience. Recent updates include new carpet and newly refreshed interior paint, making this home truly move-in ready. A walk-in crawlspace provides abundant additional storage. Whitehall Manor is a charming neighborhood of approximately 200 homes, originally developed by respected local custom builder BRG. Known for its mature trees, rolling topography, and thoughtfully designed homes, the community offers a distinctive character that sets it apart from surrounding neighborhoods. Residents enjoy a community pool and playground, along with convenient access to the Apex Greenway system, vibrant downtown Apex, shopping, dining, and Highway 540 via the Salem Street interchange. This is a rare opportunity to own a beautifully maintained home in one of Apex's most sought-after neighborhoods. Schedule your showing today and experience everything this exceptional home has to offer!
Property Information
- Property type
- Residential
- Sub-type
- Single Family Residence
- Style
- Craftsman
- Year built
- 2006
- Living area
- 2,200 Sq Ft
- Lot size
- 0.22 acres
- Lot dimensions
- 48 x 145 x 132 x 101
- Garage spaces
- 2
- Parking spaces
- 4
- Zoning
- PUD-C
- Days on market
- 91
- MLS® Listing#
- 10181019
Property Features
- Interior
- Ceiling Fan(s) · Entrance Foyer · High Speed Internet · Open Floorplan · Pantry
- Exterior
- Rain Gutters
- Appliances
- Dishwasher · Disposal · Microwave · Refrigerator · Water Heater
- Cooling
- Ceiling Fan(s) · Central Air · Dual · Electric · Gas · Multi Units
- Heating
- Central · Natural Gas
- Flooring
- Carpet · Hardwood · Tile
- Fireplace
- Gas Log · Great Room
- Parking
- Attached · Garage · Garage Door Opener · Inside Entrance · Kitchen Level
- Laundry
- Electric Dryer Hookup · Laundry Room · Upper Level
- Patio
- Deck · Front Porch · Rear Porch · Screened
- Lot features
- Back Yard · Cul-De-Sac · Landscaped · Pie Shaped Lot
- Construction
- Fiber Cement
- Roof
- Shingle
- Windows
- Blinds · Insulated Windows · Window Coverings
- Security
- Smoke Detector(s)
- Community
- Pool · Sidewalks
- Utilities
- Cable Available · Cable Connected · Electricity Connected · Natural Gas Connected · Phone Available · Sewer Connected · Water Connected
- Sewer
- Public Sewer
- Water source
- Public
Rooms
Main
- Other21.3 x 19.4
- Other15.5 x 8.0
- Breakfast Room13.6 x 13.1
- Other14.1 x 10.0
- Entrance Hall11.85 x 4.45
- Dining Room12.2 x 11.5
- Family Room14.3 x 13.7
- Kitchen12.9 x 11.4
Second
- Bedroom 212.0 x 10.6
- Bedroom 312.2 x 11.5
- Bedroom 420.0 x 15.0
- Laundry5.5 x 5.4
- Master Bedroom16.2 x 13.0
Schools
- Elementary
- Wake - Baucom Elementary
- Middle
- Wake - Apex Middle
- High
- Wake - Apex High
- District
- www.wcpss.net
Financial Details
- HOA
- $233 / Semi-annually
- Annual taxes
- $4,670Tax year 2026
- Assessed value
- $510,672
- Parcel number
- 073108997156000 0339202
Directions
from 540: Take Salem Street exit toward downtown Apex. (lt) onto Grappenhall Dr into Whitehall Manor. (rt) onto Elbury. Home is on the left in the cul-de-sac.

Listing Courtesy: Long & Foster Real Estate INC/Cary - 9198590800
Last Updated: 2026-07-17
Documents & links
Provided by Wesley Carter
- Virtual tourVisit
Commute Calculator
Explore commute times from 1107 Elbury Drive, Apex, NC 27502.