2144 Barnside LaneApex, NC 27502
Brookside · Wake County
Description
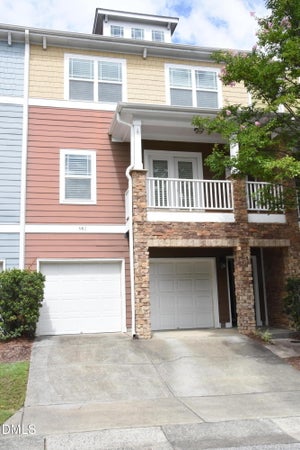
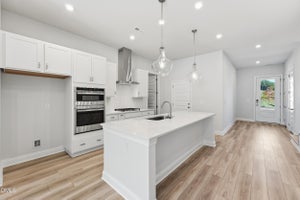
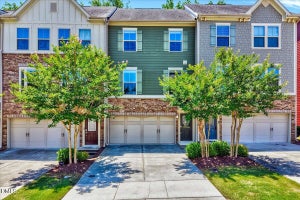
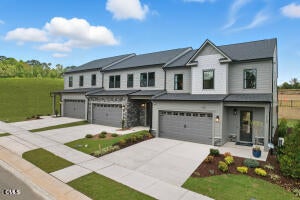
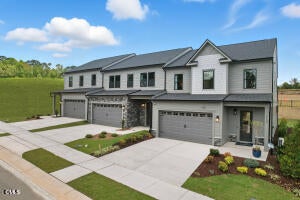
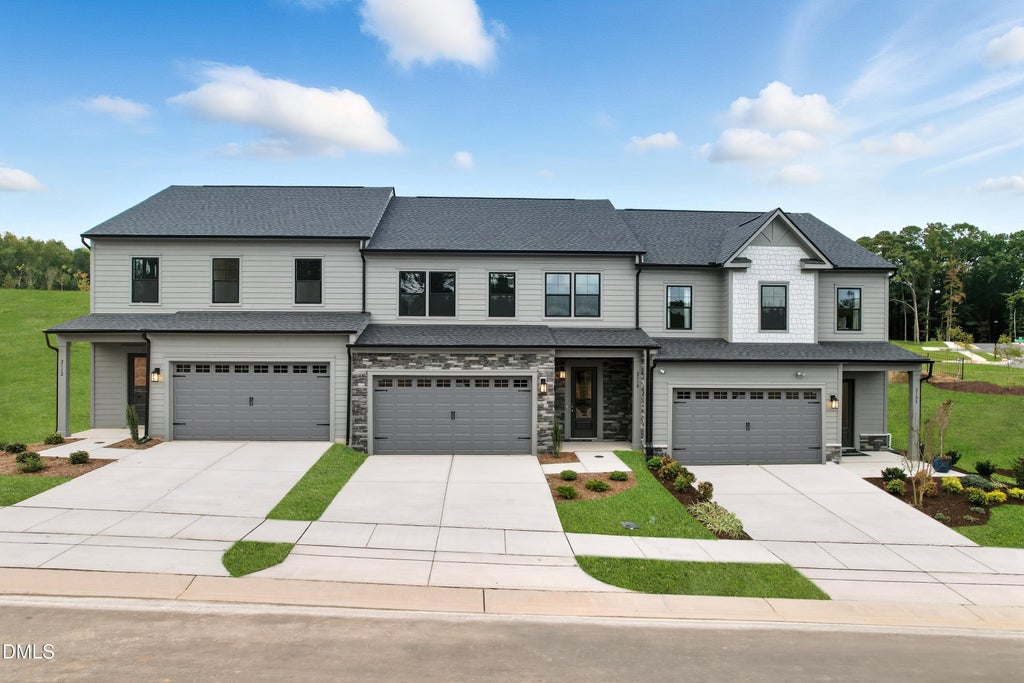
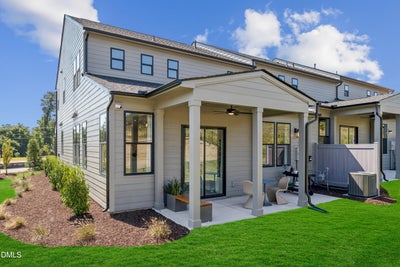
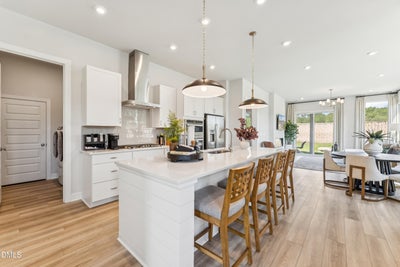
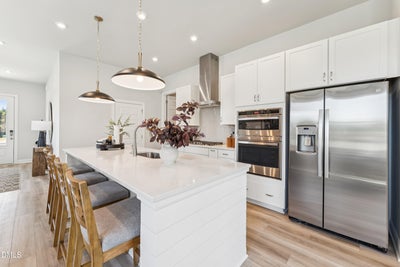
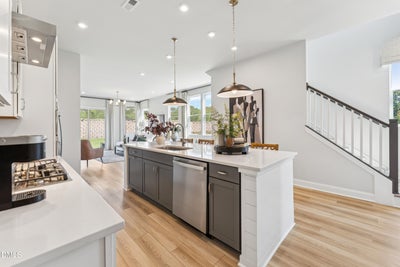
Welcome to Brookside, a sought-after 55+ active adult community in Apex. This under-construction Eva plan by Stanley Martin offers brand-new luxury living designed for a smooth, effortless move-in experience. Situated on a desirable interior homesite backing to a beautiful tree line, this location provides a peaceful, natural setting. It's perfect for relaxing on your patio and enjoying birdwatching right in your own backyard. Even better, the home is just a short stroll from the community's green space amenity, making it easy to enjoy outdoor gatherings and recreation. The thoughtfully designed floor plan features an open-concept layout ideal for everyday living and entertaining, with a spacious kitchen, dining area, and family room that flow seamlessly together. The main-level primary suite offers comfort and convenience, while the second level provides additional bedrooms, a loft, and great storage space to fit your lifestyle. With exterior maintenance included, Brookside is designed for easy "lock-and-leave" living, giving you more time to enjoy nearby Beaver Creek shopping and dining, scenic greenways, parks, and all that charming Downtown Apex has to offer. Estimated completion: October/November. Brand-new construction. Prime tree-lined homesite. Walkable to amenities. Don't miss your chance to own this Eva home in Brookside. Contact us today for more details and availability. Disclaimer: Home is currently under construction. Photos are for representation purposes only.
Property Information
- Property type
- Residential
- Sub-type
- Townhouse
- Structure type
- Townhouse
- Year built
- 2026
- Living area
- 2,221 Sq Ft
- Lot size
- 0.08 acres
- Garage spaces
- 2
- Parking spaces
- 4
- Days on market
- 233
- MLS® Listing#
- 10150717
Property Features
- Interior
- Double Vanity · High Ceilings · Kitchen Island · Open Floorplan · Walk-In Closet(s) · Master Downstairs
- Appliances
- Cooktop · Dishwasher · Exhaust Fan · Gas Cooktop · Microwave · Oven · Plumbed For Ice Maker
- Cooling
- Central Air · Dual · Zoned
- Heating
- Central
- Flooring
- Carpet · Ceramic Tile · Vinyl
- Parking
- Attached · Garage · Driveway · Garage Door Opener
- Laundry
- Laundry Room · Main Level
- Patio
- Covered · Screened
- Lot features
- Landscaped
- Construction
- Fiber Cement
- Foundation
- Slab
- Roof
- Shingle
- Community
- Street Lights · Sidewalks
- Utilities
- Natural Gas Connected
- Sewer
- Public Sewer
- Water source
- Public
Rooms
Second
- Bedroom 211.8 x 13.2
- Bedroom 311.8 x 13.2
- Loft13.1 x 23.1
Main
- Dining Room14.5 x 9.1
- Family Room14.5 x 14.1
- Master Bedroom14.1 x 14.1
Schools
- Elementary
- Wake - Baucom Elementary
- Middle
- Wake - Holly Ridge Middle
- High
- Wake - Middle Creek High
Financial Details
- HOA
- $225 / MonthlyAssociation: Elite Property Management
- Annual taxes
- $4,945Tax year 2026
- Parcel number
- 0528440
Open Houses
- 11:00 AM–5:00 PMAdd to calendar
- 1:00–5:00 PMAdd to calendar
- 11:00 AM–5:00 PMAdd to calendar

Listing Courtesy: SM North Carolina Brokerage - 9198427136
Last Updated: 2026-03-05T00:00:00.000Z
Commute Calculator
Explore commute times from 2144 Barnside Lane, Apex, NC 27502.