301 Maple StreetSugar Grove, IL 60554
Kane County
Description
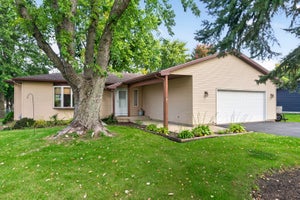
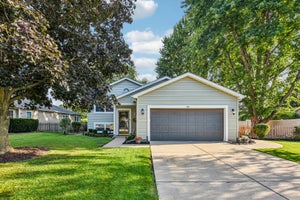
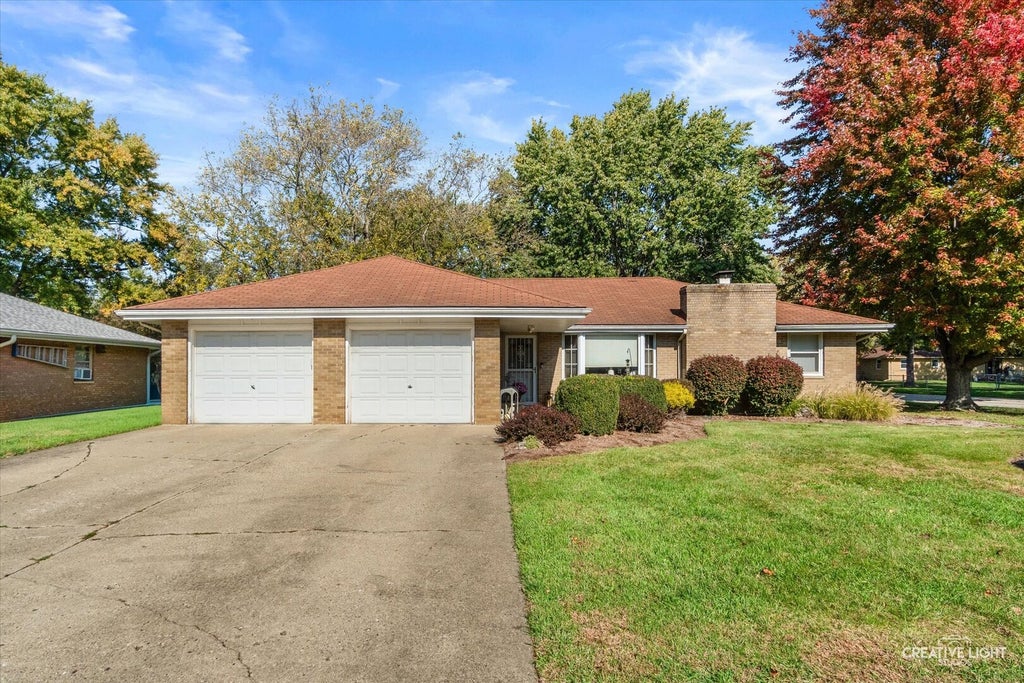
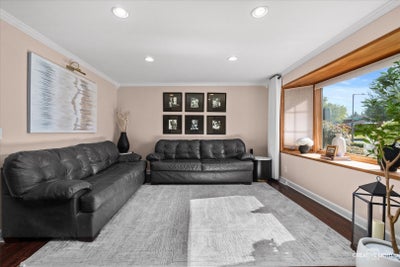
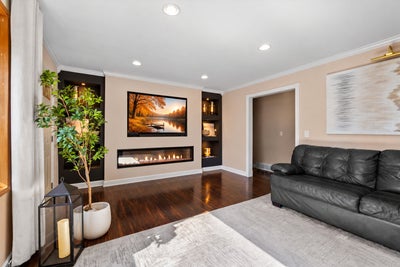
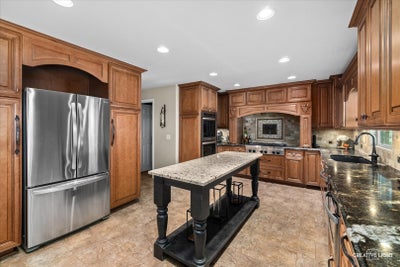
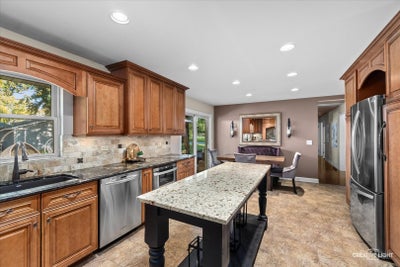
Fall in Love with This Beautifully Updated Home! From the moment you step inside, you'll discover a home designed for both everyday comfort and effortless entertaining! Featuring 3 bedrooms and 1.5 baths, this inviting home is filled with thoughtful upgrades and spaces you'll love. The showstopper is the chef-inspired kitchen, beautifully appointed with stainless steel appliances, built-in double ovens, a convenient microwave drawer, and roll-out cabinet drawers that make cooking and organizing a breeze. Just steps away, the stunning family room offers the perfect place to unwind, featuring a sleek Dimplex linear electric fireplace flanked by illuminated display shelves that create a warm, sophisticated ambiance. And the entertaining doesn't stop there! The expansive finished basement offers an incredible extension of your living space, complete with a comfortable sitting area with wood burning fireplace and bar-ideal for hosting game nights, holiday celebrations, or simply giving everyone their own space to relax. Step outside to your backyard retreat, situated on a large corner lot where a beautiful paver patio and firepit set the stage for crisp fall evenings, cozy bonfires, and unforgettable gatherings under the stars. With its combination of style, comfort, and exceptional entertaining spaces, this home truly has something for everyone. Schedule your private showing today-this is one you won't want to miss! Motivated Seller. Bring your offers.
Property Information
- Property type
- Residential
- Sub-type
- Single Family Residence
- Style
- Ranch
- Year built
- 1969
- Living area
- 1,407 Sq Ft
- Lot size
- 0.33 acres
- Lot dimensions
- 95 x 150
- Garage spaces
- 2
- Parking spaces
- 2
- Ownership
- Fee Simple
- Days on market
- 15
- MLS® Listing#
- 12792731
Property Features
- Exterior
- Fire Pit
- Appliances
- Double Oven · Microwave · Dishwasher · Refrigerator · Disposal · Cooktop · Oven · Range Hood · Water Softener Owned · Gas Cooktop
- Cooling
- Central Air
- Fireplace
- Family Room · Wood Burning · Electric
- Basement
- Finished · Full
- Parking
- Garage Door Opener · Attached · Garage
- Patio
- Patio
- Fencing
- Invisible
- Construction
- Brick
- Foundation
- Concrete Perimeter
- Roof
- Asphalt
- Windows
- Screens
- Community
- Park · Curbs · Sidewalks · Street Lights
- Sewer
- Public Sewer
- Water source
- Public
Rooms
Main
- Bedroom 210X13
- Bedroom 310X12
- Family Room14X17
- Kitchen12X23
- Master Bedroom13X13
Basement
- Laundry18X18
Schools
- Elementary
- John Shields Elementary School
- Middle
- Harter Middle School
- High
- Kaneland High School
- District
- Kaneland High School
Financial Details
- Annual taxes
- $7,404Tax year 2025
- Parcel number
- 1421130001
Directions
Route 47 to Cross Street. West on Cross Street to Main Street. Turn left on Main Street and a right on Maple Street. Go straight down Maple Street to the last block. Home is on the corner of Maple and Patricia Street.

Listing Courtesy: Keller Williams Innovate - Aurora - 6304238223
Last Updated: 2026-10-26T00:00:00.000Z
Commute Calculator
Explore commute times from 301 Maple Street, Sugar Grove, IL 60554.