11075 Village DriveForistell, MO 63348
Incline Village · Warren County
Description
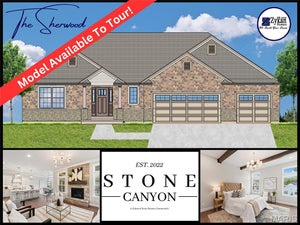
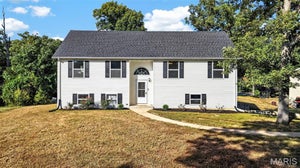
WELCOME TO INCLINE VILLAGE! Beautifully curated new-construction ranch just a short walk from Magnolia Park's beach area and the main lake in this gated community. Thoughtful design, striking curb appeal and a calm, welcoming atmosphere define this home. Board-and-batten siding, real stone accents, professional landscaping and integrated low-voltage lighting create a stunning exterior. A spacious three-car garage with 8' doors and a wide driveway offers excellent parking and storage. Inside, an open floor plan features wide-plank French Oak LVP flooring, a vaulted great room and a floor-to-ceiling stone fireplace. Champagne-bronze fixtures, matte-black hardware, and layered lighting create a cohesive, elevated look throughout. The kitchen includes 42" cabinetry, quartz countertops, undercabinet lighting, stainless-steel appliances (refrigerator included), rollouts, drawer organizers and a deep full-height pantry. A dedicated main-level laundry room and drop zone conveniently connects the garage and kitchen. Three generously sized bedrooms offer flexibility for guests, office or hobbies, with 32" doors and customized solid-wood closet systems throughout. Spa-inspired baths feature marble tops, LED mirrors, champagne-bronze fixtures. Primary bath features double vanity with floor-to-ceiling tiled shower. Hall bath includes shower/tub combination with tile surround extending to the ceiling. Outdoor living shines with an expansive 46'x12' rear patio, wooded backdrop and a curved retaining wall with integrated lighting. The large unfinished lower level offers a lake-view window, full-bath rough-in and excellent potential for future living space. Additional features: smart thermostat, efficient HVAC with heat pump, class 3 impact-resistant shingles and heavy-duty, high-wind-rated siding. Enjoy boating, fishing, golf, beaches and resort-style amenities with convenient access to I-70, US-61, Wentzville and the greater St. Louis metro. A thoughtfully designed retreat for everyday living near the lake.
Property Information
- Property type
- Residential
- Sub-type
- Single Family Residence
- Style
- Craftsman / Ranch
- Year built
- 2026
- Living area
- 1,568 Sq Ft
- Lot size
- 0.20 acres
- Lot dimensions
- 80x115x81x105
- Garage spaces
- 3
- Ownership
- Private
- Days on market
- 3
- MLS® Listing#
- 26053426
Property Features
- Interior
- Ceiling Fan(s) · Double Vanity · Entrance Foyer · Kitchen Island · Open Floorplan · Pantry · Recessed Lighting · Vaulted Ceiling(s) · Walk-In Closet(s)
- Exterior
- Lighting
- Appliances
- ENERGY STAR Qualified Appliances · Stainless Steel Appliance(s) · ENERGY STAR Qualified Dishwasher · Disposal · Ice Maker · Microwave · Free-Standing Electric Range · ENERGY STAR Qualified Refrigerator · Electric Water Heater
- Cooling
- Ceiling Fan(s) · Central Air · Heat Pump
- Heating
- Electric · Forced Air · Heat Pump
- Flooring
- Tile
- Fireplace
- Electric · Great Room
- Basement
- Concrete · Full · Sump Pump · Unfinished · Bath/Stubbed
- Parking
- Attached · Garage Door Opener
- Laundry
- Electric Dryer Hookup · Laundry Room · Main Level · Washer Hookup
- Patio
- Patio
- Lot features
- Landscaped · Near Golf Course
- Construction
- Attic/Crawl Hatchway(s) Insulated · Blown-In Insulation · Board & Batten Siding · Concrete · ICAT Recessed Lighting · Stone · Vinyl Siding
- Foundation
- Concrete Perimeter
- Windows
- Double Pane Windows · ENERGY STAR Qualified Windows · Insulated Windows · Window Treatments
- Security
- Gated Community
- Community
- Clubhouse · Fishing · Gated · Golf · Lake · Playground · Pool · Tennis Court(s)
- Utilities
- Electricity Connected · Sewer Connected · Water Connected
- Sewer
- Public Sewer
- Water source
- Public
Rooms
Main
- Primary Bedroom16x15
- Bedroom 214x10
- Bedroom 313x10
- Dining Room11x10
- Great Room17x20
- Kitchen11x10
- Laundry9x6
Schools
- Elementary
- Wright City East/West
- Middle
- Wright City Middle
- High
- Wright City High
Financial Details
- HOA
- $846 / AnnuallyAssociation: Incline Village
- Annual taxes
- $195Tax year 2025
- Parcel number
- 04-02.0-4-03-006.000.000

Listing Courtesy: RE/MAX EDGE - 6363003030
Presented by: Brenna Wallace
Documents & links
Provided by Brenna Wallace
- Virtual tourVisit
Commute Calculator
Explore commute times from 11075 Village Drive, Foristell, MO 63348.