710 Nicole DriveMickleton, NJ 08056
DEER MEADOWS · GLOUCESTER County
Description
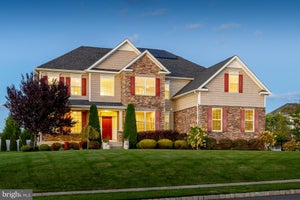
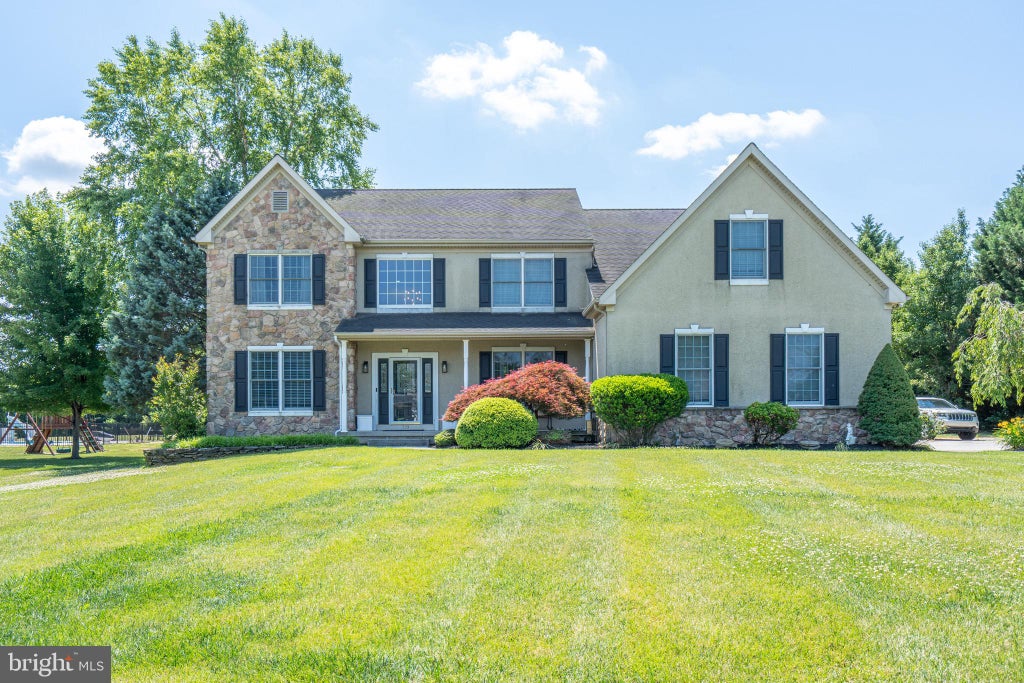
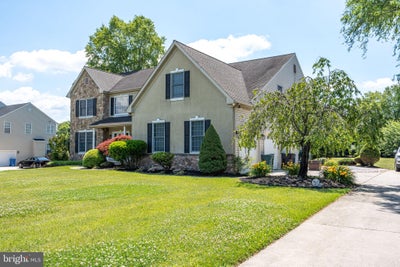
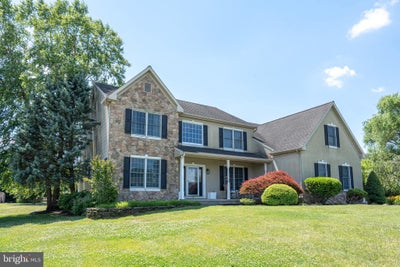
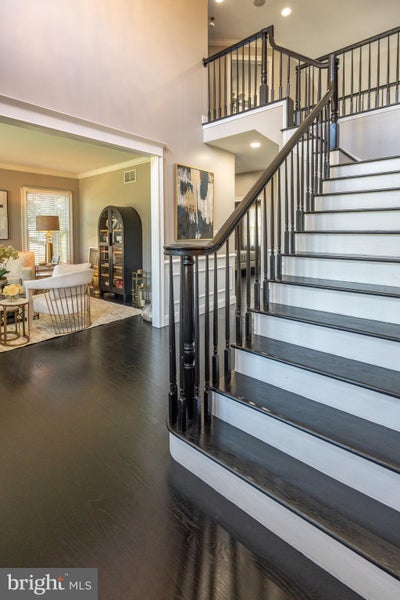
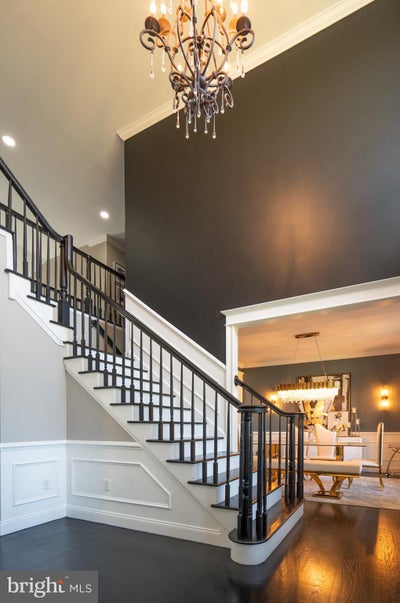
Welcome to this exceptional 4-bedroom, 2.5-bath estate home set on a private 1-acre lot in the coveted Deer Meadows community of Mickleton. Every detail has been thoughtfully considered—beginning with a designer kitchen showcasing custom cabinetry, a dramatic waterfall island with built-in microwave and storage, sleek stone countertops, and premium stainless steel appliances. The open-concept layout flows into a breathtaking two-story family room, with soaring ceilings, abundant natural light, and a striking designer fireplace wall. The luxurious primary suite is a private retreat, offering a spacious bedroom, a glamorous chandelier, a walk-in closet, and a spa-like bath. A dedicated home office, dual-zone HVAC, and a two-car garage add practical comfort. Adjacent, the bright living room and elegant dining room set the stage for gatherings. The stylish laundry room, with bold cabinetry and patterned tile, makes daily tasks a delight. Outside, a spacious paver patio with a covered seating area leads to a vast, open lawn, surrounded by mature trees—perfect for relaxation or entertaining. This move-in-ready home offers a rare combination of elegance and space, ready to welcome you home.
Property Information
- Property type
- Residential
- Sub-type
- Single Family Residence
- Structure type
- House
- Year built
- 2003
- Living area
- 3,794 Sq Ft
- Lot size
- 1.07 acres
- Lot dimensions
- 0.00 x 0.00
- Garage spaces
- 2
- Parking spaces
- 2
- Zoning
- RESIDENTIAL
- Days on market
- 102
- MLS® Listing#
- NJGL2074844
Property Features
- Appliances
- Gas Water Heater
- Cooling
- Central Air · Electric
- Heating
- Natural Gas · Forced Air
- Basement
- Finished
- Pool
- None
- Parking
- Garage · Inside Entrance · Attached
- Laundry
- Laundry Room · Main Level
- Construction
- Other
- Foundation
- Other
- Sewer
- Septic Tank
- Water source
- Public
Rooms
Upper 1
- Primary Bedroom
- Bathroom 2
- Bedroom 1
- Bedroom 2
- Bedroom 3
Main
- Half Bath
- Dining Room
- Family Room
- Kitchen
- Laundry
- Living Room
Schools
- District
- KINGSWAY REGIONAL HIGH
Financial Details
- HOA
- None
- Annual taxes
- $13,764Tax year 2025
- Assessed value
- $431,900
- Parcel number
- 03-01102-00005 14
Directions
295 toward Del Mem Br to exit 16B rith on S Democrat Rd, rith Swedesboro Ave, left N Wolfert Station Rd, right Nicole Dr.
Listing Courtesy: Ace Street Realty - 7329939760
Commute Calculator
Explore commute times from 710 NICOLE DRIVE, MICKLETON, NJ 08056.