261 Route 11Lower Newcastle, NB E1V 7E7
Description
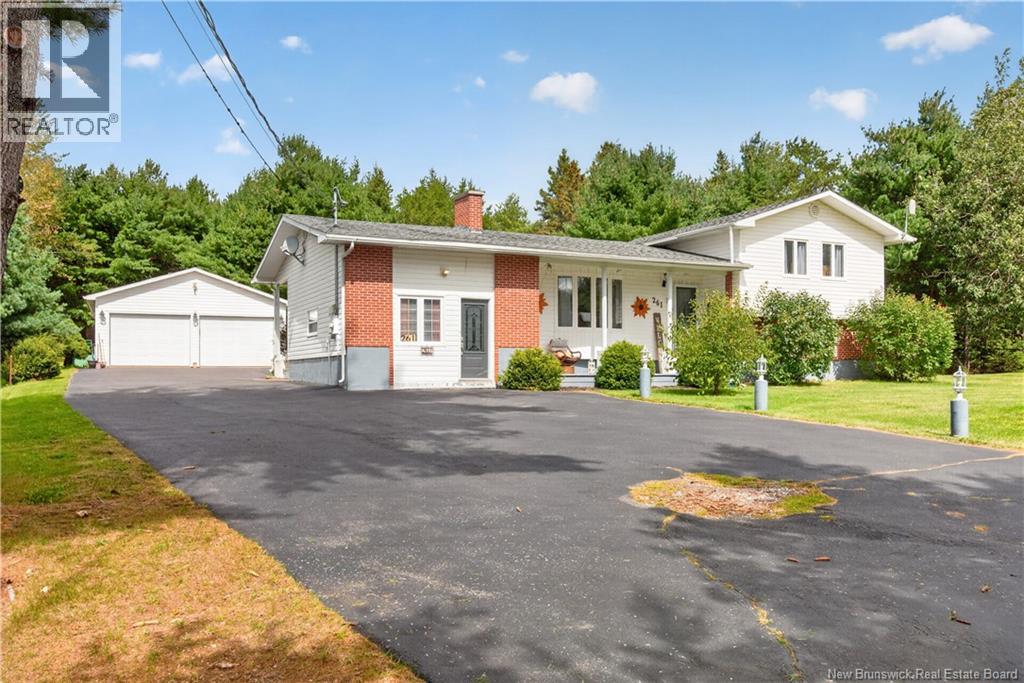
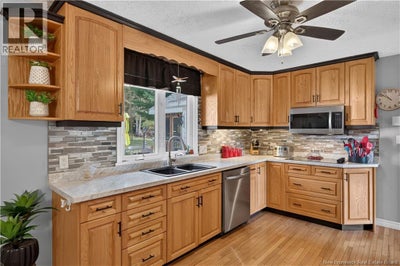
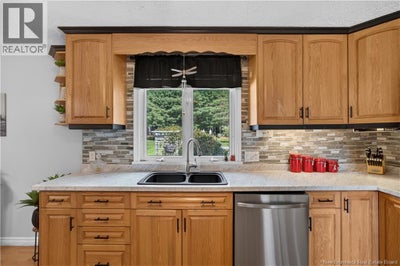
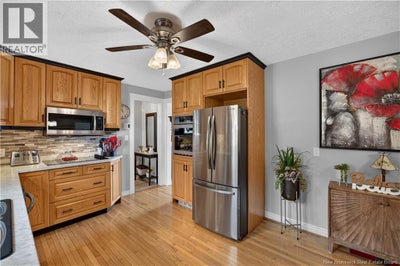
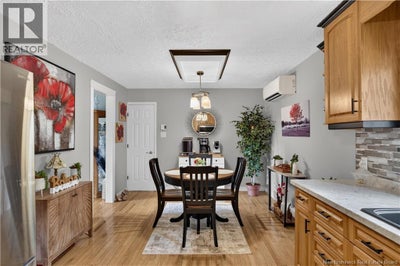
Welcome to 261 Highway 11 Lower Newcastle, New Brunswick. Enjoy one of the most picturesque drives alongside the beautiful Miramichi River before arriving at this exceptional property. Perfectly positioned on a private one acre lot. This extensively renovated home offers the ideal balance of peaceful country living and city convenience. Just 15 minutes from all amenities. This property is beautifully manicured and offers a park-like setting that adds to its charm and appeal. Tastefully decorated with modern finishes throughout. This spacious home is designed with today's growing family in mind. The bright kitchen features and abundance of cabinetry, updated appliances, beautiful black double sink and a heat pump for year round comfort. The inviting living room is highlighted by a charming nonworking fireplace with an electric insert creating a warm and welcoming space. The upper level offers two generous bedrooms and a full bath, while the third level mirrors this layout with two additional bedrooms and another full bath - ideal for family or guests. The fourth level provides a versatile family room and a home office while the former attached garage has been transformed into a spacious laundry/mudroom, but could easily become a recreation room or home business space. Outside you'll find a paved driveway, a 24' x 32' detached garage, a large outbuilding, a firepit and plenty of room to enjoy the outdoors, offering flexible living spaces, extensive upgrades and countless options to make it your own. This exceptional property truly has something for everyone. Vendor is related to listing agent, who is a Licensed REALTOR® with the Province of New Brunswick. (id:31684)
Property Information
- Property type
- Residential
- Sub-type
- Single Family Residence
- Structure type
- House
- Year built
- 1977
- Living area
- 1,538 Sq Ft
- Lot dimensions
- 4050
- Ownership
- Freehold
- Listing #
- NB148067
Property Features
- Exterior
- Balcony
- Cooling
- Heat Pump
- Heating
- Baseboard · Heat Pump · Electric
- Flooring
- Tile · Hardwood · Laminate
- Parking
- Detached
- Lot features
- Wooded
- Construction
- Vinyl Siding
- Foundation
- Block
- Sewer
- Septic Tank
- Water source
- Well
Rooms
Fourth level
- Storage11'0'' x 19'2''
- Office11'2'' x 9'5''
Third level
- Bath (# pieces 1-6)6'7'' x 7'11''
- Bedroom9'9'' x 18'4''
- Bedroom10'9'' x 12'0''
Second level
- Bath (# pieces 1-6)6'5'' x 9'5''
- Primary Bedroom11'2'' x 15'9''
- Bedroom10'8'' x 12'5''
Main level
- Kitchen10'8'' x 21'6''
- Laundry15'6'' x 20'10''
- Living Room12'6'' x 16'4''
Financial Details
- Annual taxes
- $2,004
- Parcel number
- 40111221
Directions
From Douglastown, follow Route 11 towards Neguac. Home is civic #261, on left side of the street.

Listing Courtesy: EXIT Realty Advantage
Data Terms of Use
This website is operated by EXIT Realty, a brokerage who is a member of The Canadian Real Estate Association (CREA). The content on this website is owned or controlled by CREA. By accessing this website, the user agrees to be bound by these terms of use as amended from time to time, and agrees that these terms of use constitute a binding contract between the user, EXIT Realty, and CREA.
Copyright
The content on this website is protected by copyright and other laws, and is intended solely for the private, non-commercial use by individuals. Any other reproduction, distribution or use of the content, in whole or in part, is specifically prohibited. Prohibited uses include commercial use, “screen scraping”, “database scraping”, and any other activity intended to collect, store, reorganize or manipulate the content of this website.
Trademarks
REALTOR®, REALTORS®, and the REALTOR® logo are certification marks that are owned by REALTOR® Canada Inc. and licensed exclusively to The Canadian Real Estate Association (CREA). These certification marks identify real estate professionals who are members of CREA and who must abide by CREA’s By-Laws, Rules, and the REALTOR® Code. The MLS® trademark and the MLS® logo are owned by CREA and identify the professional real estate services provided by members of CREA.
Liability and Warranty Disclaimer
The information contained on this website is based in whole or in part on information that is provided by members of CREA, who are responsible for its accuracy. CREA reproduces and distributes this information as a service for its members, and assumes no responsibility for its completeness or accuracy.
Amendments
EXIT Realty may at any time amend these Terms of Use by updating this posting. All users of this site are bound by these amendments should they wish to continue accessing the website, and should therefore periodically visit this page to review any and all such amendments.
Commute Calculator
Explore commute times from 261 Route 11, Lower Newcastle, NB E1V 7E7.