814 Woodside Trails DriveBallwin, MO 63021
Woodside Trails Condo Eighteenth A · St. Louis County
Description
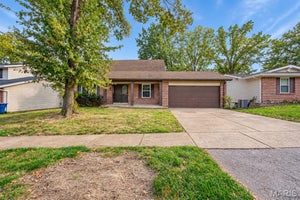
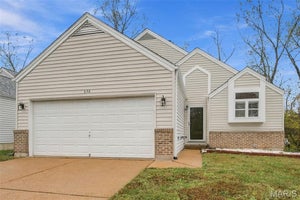
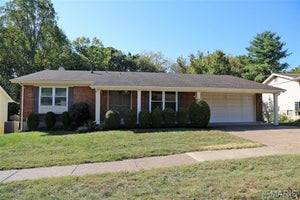
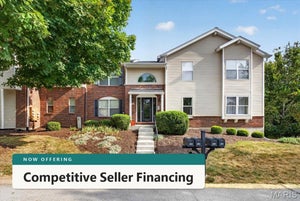
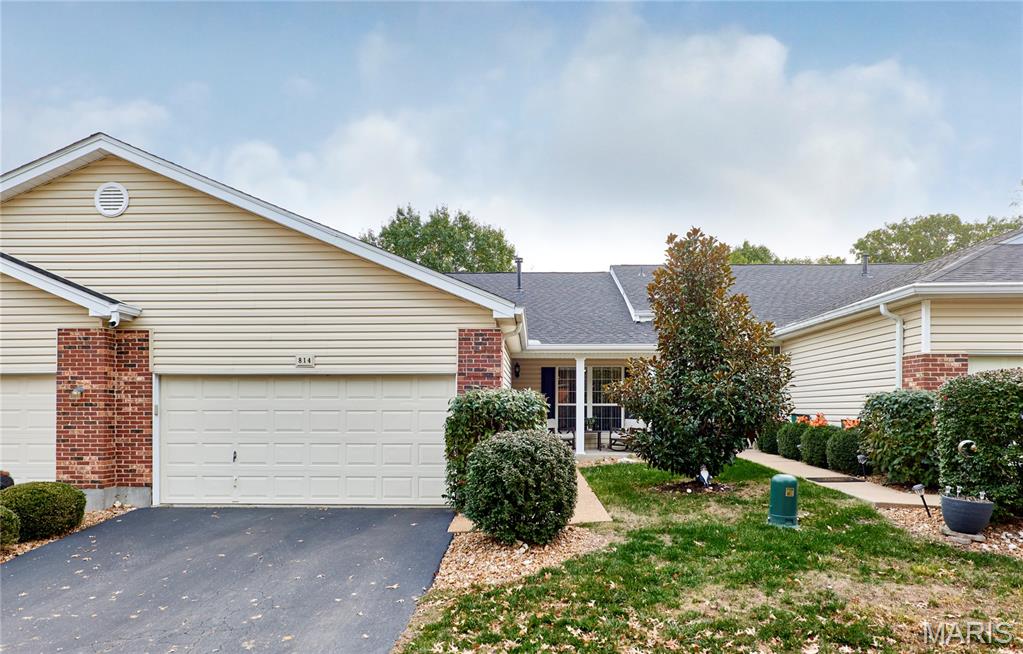
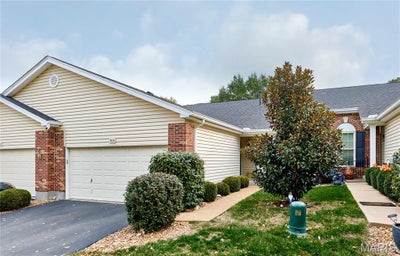
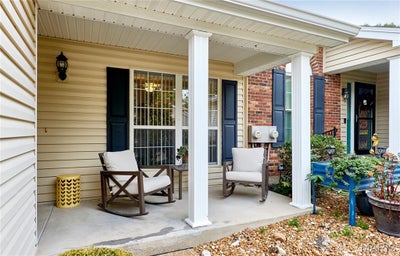
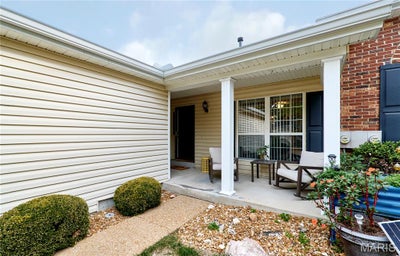
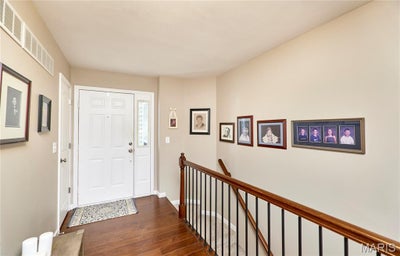
Enjoy the ease of a low-maintenance villa in a picturesque Ballwin community! Located on a tree-lined street surrounded by wooded common ground, this spacious home is full of updates. A landscaped yard and large covered porch welcome you inside. The foyer leads to the open layout of the main living space, with gleaming hardwood floors creating a cohesive look between the living room, kitchen, and dining area. A breakfast bar connects the living room and kitchen, which features granite counters, a tile backsplash, white cabinets with crown molding and glass-front accents, stainless steel appliances, and a charming corner breakfast nook.The primary suite is a retreat with a walk-in closet and spa-like bathroom with granite double vanity and a step-in tile-surround shower. Another bedroom and full bathroom w/granite vanity, as well as a convenient laundry room with built-in shelving completes the main level. The finished walk-out basement adds a family room, third bedroom, and third full bath w/ceramic tile floors and a granite vanity. You’ll also have unfinished space for storage, plus built-in cabinets and a workspace that’s great for hobbies. Take in the views and nature around you on the covered deck and patio. A newer roof gives peace of mind. Community amenities include a clubhouse, pool, and tennis/pickleball courts. In Rockwood Schools, moments from Castlewood State Park and Ferris Park, plus all of the restaurants and shopping along Big Bend or Manchester, with quick access to 141 and I-44, this home is one you won’t want to miss!
Property Information
- Property type
- Residential
- Sub-type
- Single Family Residence
- Style
- Ranch
- Year built
- 1988
- Living area
- 1,771 Sq Ft
- Lot size
- 0.31 acres
- Garage spaces
- 2
- Days on market
- 16
- MLS® Listing#
- 26067401
Property Features
- Interior
- Breakfast Bar · Ceiling Fan(s) · Chandelier · Double Vanity · Eat-in Kitchen · Entrance Foyer · Granite Counters · Recessed Lighting · Storage · Walk-In Closet(s)
- Appliances
- Dishwasher · Disposal · Microwave · Electric Oven
- Cooling
- Central Air · Ceiling Fan(s)
- Heating
- Forced Air
- Flooring
- Carpet · Concrete · Tile · Wood
- Basement
- Partially Finished · Storage Space · Walk-Out Access · Bath/Stubbed
- Pool
- In Ground
- Parking
- Driveway · Garage · Garage Faces Front
- Laundry
- Electric Dryer Hookup · Laundry Room · Main Level · Washer Hookup
- Patio
- Covered · Front Porch · Patio
- Lot features
- Close to Clubhouse
- Construction
- Brick · Vinyl Siding
- Other structures
- Workshop
- Utilities
- Electricity Connected · Natural Gas Connected · Sewer Connected · Water Connected
- Sewer
- Public Sewer
- Water source
- Public
Rooms
Main
- Primary Bedroom15x13
- Bedroom 212x9.5
- Kitchen18.5x13
- Laundry5x11
- Living Room25x15
Lower
- Storage18x21.5
- Recreation Room18.5x21.5
- Bedroom 310x14.5
- Workshop9.5x18
Schools
- Elementary
- Woerther Elem.
- Middle
- Selvidge Middle
- High
- Marquette Sr. High
Financial Details
- HOA
- $511 / MonthlyAssociation: Mikat LLC
- Annual taxes
- $4,033Tax year 2025
- Parcel number
- 25S-53-0575

Listing Courtesy: Keller Williams Realty St. Louis - 3146776000
Presented by: David Nations
Commute Calculator
Explore commute times from 814 Woodside Trails Drive, Ballwin, MO 63021.