




23450 E 5th Drive 101Aurora, CO 80018
Aurora at Cross Creek · Arapahoe County
Description
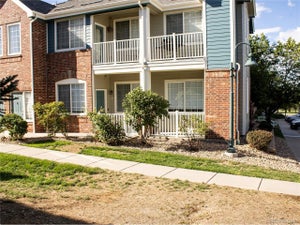
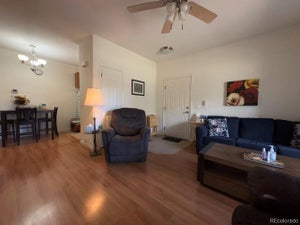
Incredible Value and Opportunity in Aurora at Cross Creek Condominiums!!! This desirable ground-floor condo offers two bedrooms, two full bathrooms and the convenience of true single-level living with no stairs to navigate. The bright, open floor place creates a comfortable flow between the living room, dining area and kitchen, making the space equally suited for everyday living and entertaining. At the heart of the unit, the inviting living room features a cozy gas fireplace and opens to the unit's private covered patio-an ideal spot for morning coffee, relaxing outdoors and enjoying Colorado's beautiful seasons. The spacious primary suite offers its own private full bathroom with dual sinks, while the secondary bedroom is conveniently located near the additional full bathroom, providing a flexible setup for guests, a home office or roommate. Detached one car garage #72 and unit specific storage closet conveniently located just across from the condo. This home is especially appealing option for buyers looking to eliminate stairs without giving up comfortable indoor and outdoor living space. Aurora at Cross Creek offers community amenities including a clubhouse, swimming pool, parks and neighborhood open space. Residents enjoy convenient access to E-470 and I-70, Denver International Airport, Buckley Space Force Base, Aurora Sports Park, Anschutz Medical Campus, shopping, dining, groceries, entertainment and other everyday conveniences!!!
Property Information
- Property type
- Residential
- Sub-type
- Condominium
- Year built
- 2005
- Living area
- 1,084 Sq Ft
- Lot size
- 0.02 acres
- Garage spaces
- 1
- Parking spaces
- 1
- Ownership
- Individual
- Days on market
- 2
- MLS® Listing#
- 2434351
Property Features
- Appliances
- Dishwasher · Disposal · Dryer · Microwave · Oven · Range · Refrigerator · Washer
- Cooling
- Central Air
- Heating
- Forced Air
- Flooring
- Carpet · Laminate
- Fireplace
- Gas · Gas Log · Living Room
- Laundry
- In Unit · Laundry Closet
- Patio
- Covered · Front Porch · Patio
- Construction
- Brick · Frame · Wood Siding
- Roof
- Composition
- Windows
- Double Pane Windows · Window Coverings
- Security
- Smoke Detector(s)
- Utilities
- Natural Gas Available · Cable Available · Electricity Connected · Natural Gas Connected
- Sewer
- Public Sewer
- Water source
- Public
Rooms
Main
- Bathroom Full
- Bedroom
- Dining Room
- Kitchen
- Laundry
- Living Room
- Utility Room
Schools
- Elementary
- Vista Peak
- Middle
- Vista Peak
- High
- Vista Peak
Financial Details
- HOA
- $362 / MonthlyAssociation: Keystone Pacific Property Management
- Annual taxes
- $3,084Tax year 2025
- Parcel number
- 034756931
Directions
Please use Google Maps. Unit in Building 23450 on Ground Floor #101 Front Door Located on Interior via Community Sidewalk.

Listing Courtesy: RE/MAX of Cherry Creek - KRISTINEHOLVICK@REMAX.NET,303-359-1259
This publication is designed to provide information with regard to the subject matter covered. It is displayed with the understanding that the publisher and authors are not engaged in rendering real estate, legal, accounting, tax, or other professional services and that the publisher and authors are not offering such advice in this publication. If real estate, legal, or other expert assistance is required, the services of a competent, professional person should be sought. The information contained in this publication is subject to change without notice. METROLIST, INC., DBA RECOLORADO MAKES NO WARRANTY OF ANY KIND WITH REGARD TO THIS MATERIAL, INCLUDING, BUT NOT LIMITED TO, THE IMPLIED WARRANTIES OF MERCHANTABILITY AND FITNESS FOR A PARTICULAR PURPOSE. METROLIST, INC., DBA RECOLORADO SHALL NOT BE LIABLE FOR ERRORS CONTAINED HEREIN OR FOR ANY DAMAGES IN CONNECTION WITH THE FURNISHING, PERFORMANCE, OR USE OF THIS MATERIAL.
PUBLISHER'S NOTICE: All real estate advertised herein is subject to the Federal Fair Housing Act and the Colorado Fair Housing Act, which Acts make it illegal to make or publish any advertisement that indicates any preference, limitation, or discrimination based on race, color, religion, sex, handicap, familial status, or national origin.
METROLIST, INC., DBA RECOLORADO will not knowingly accept any advertising for real estate that is in violation of the law. All persons are hereby informed that all dwellings advertised are available on an equal opportunity basis.
Licensed in the state of Colorado
Data Terms of Use
The information contained in this publication is subject to change without notice. METROLIST, INC. MAKES NO WARRANTY OF ANY KIND WITH REGARD TO THIS MATERIAL, INCLUDING, BUT NOT LIMITED TO, THE IMPLIED WARRANTIES OF MERCHANTABILITY AND FITNESS FOR A PARTICULAR PURPOSE. METROLIST, INC. SHALL NOT BE LIABLE FOR ERRORS CONTAINED HEREIN OR FOR ANY DAMAGES IN CONNECTION WITH THE FURNISHING, PERFORMANCE, OR USE OF THIS MATERIAL.
 PUBLISHER'S NOTICE: All real estate advertised herein is subject to the Federal Fair Housing Act and the Colorado Fair Housing Act, which Acts make it illegal to make or publish any advertisement that indicates any preference, limitation, or discrimination based on race, color, religion, sex, handicap, familial status, or national origin.
METROLIST, INC. will not knowingly accept any advertising for real estate that is in violation of the law. All persons are hereby informed that all dwellings advertised are available on an equal opportunity basis.
©2017 METROLIST, INC. All Rights Reserved 7100 E. Belleview Ave. #110 Greenwood Village, CO 80111 USA
ALL RIGHTS RESERVED WORLDWIDE. No part of this publication may be reproduced, adapted, translated, stored in a retrieval system or transmitted in any form or by any means, electronic, mechanical, photocopying, recording, or otherwise, without the prior written permission of the publisher. The information contained herein including but not limited to all text, photographs, digital images, virtual tours, may be seeded and monitored for protection and tracking.
Aurora Market Statistics
How this home compares to 3,800 active listings in Aurora, CO
| Aurora median | This listing | |
|---|---|---|
| Median listing price | $456,671 | $245,000 |
| Median days on market | 64 | 2 |
| Median Sq Ft | 1,643 | 1,084 |
| Median price / Sq Ft | $251 | $226 |
Market statistics compiled from active EXIT Realty® and MLS listings in Aurora, CO.
Commute Calculator
Explore commute times from 23450 E 5th Drive 101, Aurora, CO 80018.
More homes to consider
View similar homes View nearby homes



Similar Home Values
Comparable nearby listings and their asking prices.
| Address | Price | Beds | Baths | Sq Ft |
|---|---|---|---|---|
| 1150 S Waco St B, Aurora, CO | $245,000 | 2 | 3 | 1,088 |
| 1179 S Waco St D, Aurora, CO | $255,000 | 2 | 2 | 1,068 |
| 2682 S Cathay Way 109, Aurora, CO | $254,000 | 2 | 1 | 900 |
| 1337 S Danube Ct 104, Aurora, CO | $274,900 | 2 | 3 | 1,188 |


