2005 3rd AvenueRichmond, VA 23222
Chestnut Hills · Richmond City
Description
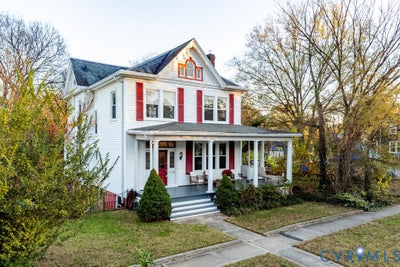
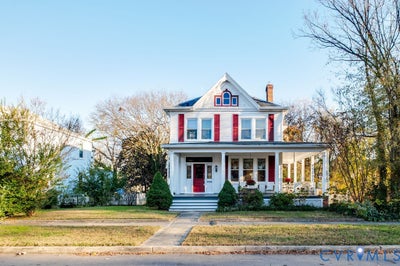
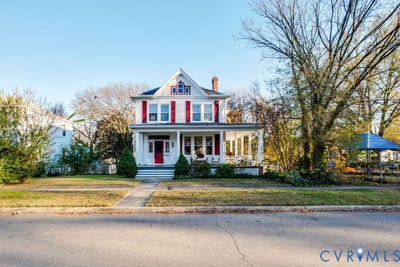
Welcome to 2005 3rd Ave, a classic 1920 home on an oversized lot in the highly sought-after Chestnut Hill neighborhood of Northside! Here you will find a 3 bed, 2 full bath, 2,506 sqft home on a 0.23-acre lot, plus a 1,270 sqft full basement & a walk-up attic, all about 1.5 miles from downtown w/ a playground & park right next door. A deep, 412 sqft wraparound front porch sets the tone w/ beadboard ceiling, painted floor, & room for a full outdoor living room. Enter through the original door w/ stained glass sidelights & transom into a grand foyer w/ a sweeping staircase & original hardwood floors that run throughout. Off the foyer is the living room w/ a wood mantel fireplace, ceiling fan, & a wall of windows. This flows through glass French doors into the dining room w/ pendant lighting & a stained glass transom. In the rear of the home, the kitchen features maple cabinetry, an exposed brick chimney, a stained glass window, a center island w/ bar seating, tile counters, & a double farmhouse-style sink. Next is the original butler’s pantry w/ glass-front built-ins, a vintage utility sink, & space for a coffee bar. A main-level full bath has a clawfoot tub, pedestal sink, & beadboard walls. Upstairs you will find 3 spacious bedrooms, one w/ a decorative fireplace & one w/ a stained glass window, plus a second full bath w/ a clawfoot tub/shower & exposed brick. At the end of the hall is a bright, window-wrapped sunroom, perfect for an office, reading room, or plant room. The walk-up attic & full basement w/ laundry and walk-out doors, offer HUGE storage & future potential. Recent updates include all new windows & roof tiles replaced in 2026. All appliances, including washer & dryer convey. Off-street parking possible in the rear. Welcome home!
Property Information
- Property type
- Residential
- Sub-type
- Single Family Residence
- Style
- Two Story
- Year built
- 1920
- Stories
- 2
- Living area
- 2,506 Sq Ft
- Lot size
- 0.23 acres
- Ownership
- Individuals
- Days on market
- 1
- MLS® Listing#
- 2630785
Property Features
- Interior
- Ceiling Fan(s) · Eat-in Kitchen · High Ceilings · Pantry · Tile Counters
- Appliances
- Cooktop · Electric Water Heater · Oven · Refrigerator · Washer
- Cooling
- Central Air · Zoned · Ceiling Fan(s)
- Heating
- Electric · Zoned
- Flooring
- Tile · Wood
- Fireplace
- Decorative
- Basement
- Full · Unfinished · Walk-Out Access
- Pool
- None
- Parking
- Off Street · On Street
- Patio
- Front Porch · Side Porch · Porch
- Fencing
- Back Yard · Fenced · Partial
- Lot features
- Level
- Construction
- Frame · Plaster · Vinyl Siding
- Roof
- Shingle · Slate
- Windows
- Screens · Bay Window(s)
- Community
- Curbs · Park · Sidewalks
- Sewer
- Public Sewer
- Water source
- Public
Rooms
Second
- Kitchen15.9 x 6.1
Schools
- Elementary
- Overby-Sheppard
- Middle
- Henderson
- High
- John Marshall
Financial Details
- Annual taxes
- $3,300Tax year 2025
- Assessed value
- $326,000
- Parcel number
- N000-0505-013
Directions
Use GPS

Listing Courtesy: Swell Real Estate Co - 7576792271
Presented by: Alex Innes
Last Updated: 2026-11-18T00:00:00.000Z
Commute Calculator
Explore commute times from 2005 3rd Avenue, Richmond, VA 23222.