




1131 Campside DriveBeasley, TX 77417
Emberly · Fort Bend County
Description
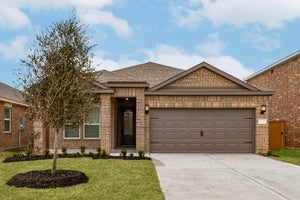
The Waller is a stunning two-story plan at Emberly. This home features an open layout with an exceptional chef-ready kitchen, luxurious master retreat, powder room and covered patio all found on the first level. A game room with two closets, laundry room, three bedrooms and bathroom are featured upstairs. The upstairs game room will quickly become the kids’ favorite place to play and unwind, promising hours of entertainment and time together. They will love having a space in their home to lounge and gather with friends while they share stories and laughs. Endless memories are sure to be created at home! Seven closets are featured throughout the Waller floor plan giving your family all the storage you will ever need. You will be thankful to have space for all your favorite holiday decoration, the kids' toys, winter coats and still have space for more! This home is also filled with upgrades and features meticulously selected with your family in mind.
Property Information
- Property type
- Residential
- Sub-type
- Single Family Residence
- Style
- Traditional
- Year built
- 2026
- Living area
- 2,339 Sq Ft
- Garage spaces
- 2
- Parking spaces
- 2
- Days on market
- 54
- MLS® Listing#
- 80379832
Property Features
- Interior
- Kitchen Island · Pantry · Granite Counters · Soaking Tub · Smart Thermostat
- Appliances
- Disposal · Gas Oven · Microwave · Gas Cooktop · Dishwasher · Instant Hot Water · Refrigerator
- Cooling
- Ceiling Fan(s) · Electric
- Heating
- Electric · Heat Pump · Hot Water
- Flooring
- Carpet · Vinyl
- Parking
- Attached
- Laundry
- Electric Dryer Hookup · Washer Hookup
- Patio
- Patio
- Fencing
- Back Yard
- Lot features
- Back Yard · Corner Lot · Subdivided
- Construction
- Batts Insulation · Spray Foam Insulation · Brick
- Foundation
- Slab
- Roof
- Composition
- Windows
- Window Coverings · Low Emissivity Windows
- Sewer
- Public Sewer
- Water source
- Public
Rooms
First
- Bathroom3x8
- Kitchen14x12
- Master Bathroom14x7
- Master Bedroom13x12
Second
- Bathroom5x9
- Bedroom14x10
- Bedroom14x14
Schools
- Elementary
- Becerra Elementary
- Middle
- George Junior High School
- High
- Terry High School
Financial Details
- HOA
- $1,647 / AnnuallyAssociation: Emberly Homeowners Association
- Parcel number
- 2869040010060901
Directions
• 59 South • Exit Loop 541 • Left at the light • Left on Sky Creek Lane • 3rd Model on the left
Listing Courtesy: LGI Homes - 2813628998
Last Updated: 2026-07-30
Beasley Market Statistics
How this home compares to 95 active listings in Beasley, TX
| Beasley median | This listing | |
|---|---|---|
| Median listing price | $317,722 | $360,900 |
| Median days on market | 47 | 54 |
| Median Sq Ft | 2,040 | 2,339 |
| Median price / Sq Ft | $156 | $154 |
Market statistics compiled from active EXIT Realty® and MLS listings in Beasley, TX.
Commute Calculator
Explore commute times from 1131 Campside Drive, Beasley, TX 77417.
More homes to consider
View similar homes View nearby homes



Similar Home Values
Comparable nearby listings and their asking prices.
| Address | Price | Beds | Baths | Sq Ft |
|---|---|---|---|---|
| 10718 Dogwood Sky Drive, Beasley, TX | $362,990 | 4 | 4 | 2,649 |
| 806 Mockingbird Passage Drive, Beasley, TX | $374,900 | 4 | 4 | 2,525 |
| 10702 Dogwood Sky Drive, Beasley, TX | $347,990 | 4 | 3 | 2,381 |
| 723 Heaven Drive, Beasley, TX | $339,990 | 4 | 3 | 2,199 |


