


773 Mulholand DriveRipon, CA 95366
San Joaquin County
Description
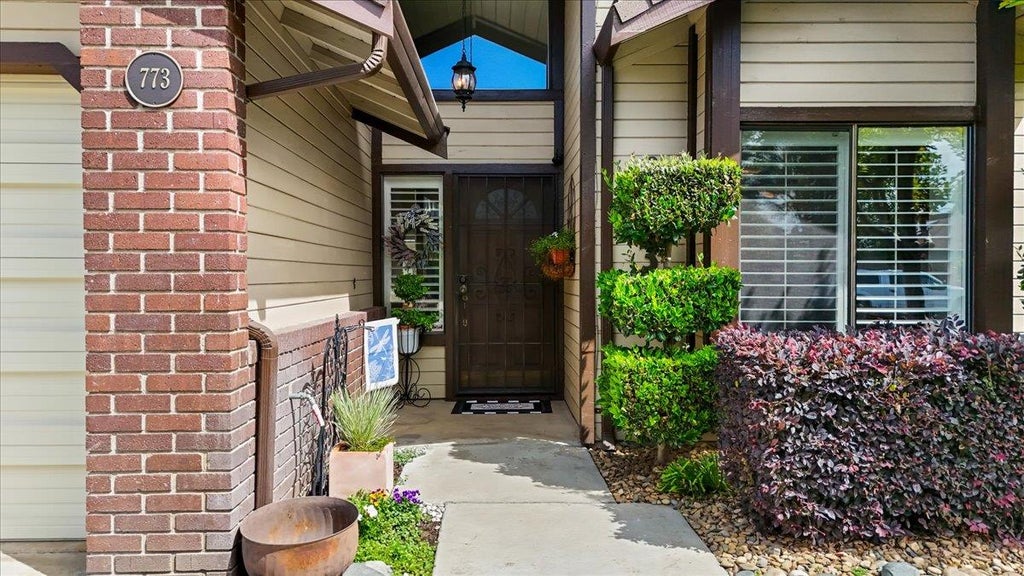
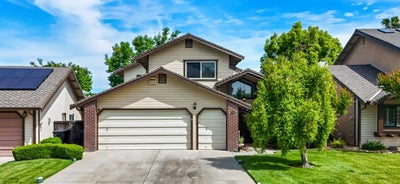
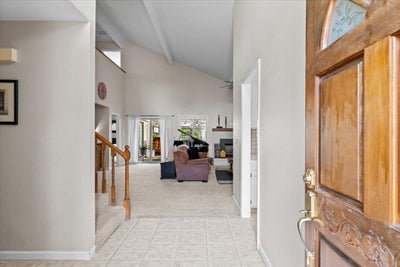
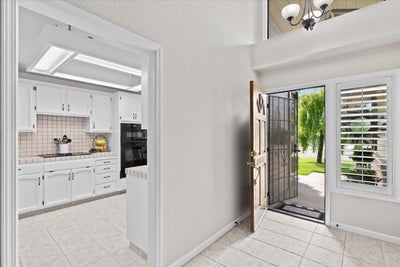
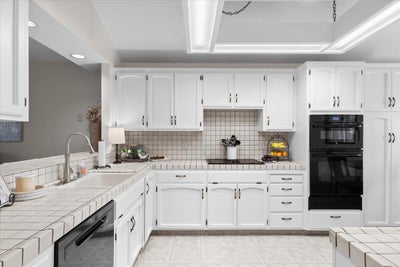
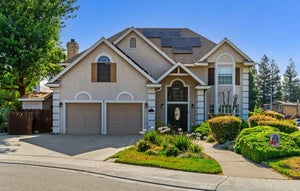
This immaculate property boasts two primary suites, including one conveniently located on the first floor, perfect for multigenerational living or guest accommodations. Both are large enough for a quaint seating area. Step inside and be greeted by vaulted ceilings with dramatic exposed beams, creating a spacious and inviting atmosphere. Natural light floods the living space, enhancing the home's warmth. The heart of the home features a cozy raised brick hearth and fireplace. Alongside the open kitchen with sharply painted white cabinetry is a charming breakfast nook and bar-height dining bar, ideal for entertaining family and friends. All three of the bedrooms feature plenty of storage. The laundry area is conveniently located downstairs by the primary suite. The tucked-away downstairs bonus den provides versatility for a craft room or gym area. Step outside of your bedroom or living room to discover an artistically landscaped patio area shaded by a stylish vinyl pergola, looking out to the common area perfect for outdoor gatherings and relaxation. The oversized 2-car garage offers plenty of space, including room for your golf cart, bicycles, or workshop. Enjoy resort-style living with a homeowner's association that covers a stunning pool, relaxing spa, lawn care, and beautifully maintained greenbelt areas. It is a short golf cart ride to Spring Creek Country Club, or take advantage of nearby Vermeulen and Stouffer Parks, all within walking distance. With yard work managed for you, you will have more time to enjoy golf, swim, or travel. Don't miss the opportunity to make this beautifully maintained home yours, complete with roof and pest certifications for peace of mind. Schedule your private tour today!
Property Information
- Property type
- Residential
- Sub-type
- Single Family Residence
- Style
- Traditional
- Year built
- 1985
- Living area
- 2,081 Sq Ft
- Lot size
- 0.06 acres
- Garage spaces
- 2
- MLS® Listing#
- 226066900
Property Features
- Interior
- Cathedral Ceiling(s) · Wet Bar · Beamed Ceilings · Double Vanity · Tile Counters
- Exterior
- Uncovered Courtyard
- Appliances
- Built-In Electric Oven · Gas Water Heater · Dishwasher · Disposal · Microwave · Electric Cooktop
- Cooling
- Ceiling Fan(s) · Whole House Fan · Central Air
- Heating
- Central
- Flooring
- Carpet · Tile
- Fireplace
- Living Room · Raised Hearth · Wood Burning · Gas Starter · Masonry
- Pool
- Gunite · Fenced · Private
- Parking
- Side By Side · Garage Door Opener · Garage Faces Front
- Laundry
- Laundry Room · Laundry Closet · Main Level
- Patio
- Covered · Patio
- Fencing
- Wood · Front Yard
- Lot features
- Level · Garden · Greenbelt · Zero Lot Line · Sprinklers In Front · Sprinklers In Rear · Landscaped
- Construction
- Brick · Stucco
- Foundation
- Slab
- Roof
- Composition
- Windows
- Double Pane Windows
- Other structures
- Pergola
- Community
- Curbs
- Utilities
- Cable Available · Natural Gas Available
- Sewer
- Public Sewer
- Water source
- Public
Schools
- District
- San Joaquin
Financial Details
- HOA
- $375 / Monthly
- Parcel number
- 261-320-21
Directions
Take E. Main Street toward the Swiss Club. Left on Manley and then left on Mulholand.

Listing Courtesy: Nancy J. Lewis Real Estate - 2094992458
Presented by: Nancy Lewis
CA DRE# 01520140. Kris Klair Broker
Data Terms of Use
Terms of Use
1. The following are terms of a legal agreement between you, the person viewing and/or using this Internet site (“User”) and the operator ("Provider") of this Internet site ("Site"), By accessing, browsing and/or using this Site, User acknowledges that User has read, understood, and agrees to be bound by these terms and to comply with all applicable laws and regulations, including but not limited to U.S. export and re-export control laws and regulations. If User does not agree to these terms, User is not authorized to use this Site. The material provided on this Site is protected by law, including, but not limited to, United States Copyright law and international treaties.
2. User must be a prospective purchaser or seller of real estate with a bona fide interest in the purchase or sale of such real estate.
3. All real estate data provided on this Site (including but not limited to descriptions, images, and other information constituting or relating to real estate listings) is strictly for the personal, private, non-commercial use of User and is not made available for redistribution, retransmission, reformatting, modification or copying. User may not sell or use any of the real estate data on this Site for any purpose other than attempting to evaluate houses or properties for sale or purchase by User. User acknowledges that the real estate data on this Site is provided by MetroList Services, Inc., a California corporation (“MetroList”), and User acknowledges the validity of MetroList's copyright as to such data. User expressly acknowledges and agrees that MetroList is a third-party beneficiary of these Terms of Use, and that MetroList will be entitled to enforce these Terms of Use against User.
4. To the fullest extent permitted by law, the data on this Site is provided "as is," without warranty or representation of any kind, either express or implied, as to the nature, quality, characteristics or value of any property or information to which the data pertains. NEITHER PROVIDER NOR METROLIST MAKES ANY WARRANTIES, EXPRESS OR IMPLIED, REGARDING THE DATA DISPLAYED ON THIS SITE, INCLUDING, BUT NOT LIMITED TO, THE IMPLIED WARRANTIES OF MERCHANTABILITY AND FITNESS FOR A PARTICULAR PURPOSE, OR AS TO THE TIMELINESS, ACCURACY AND/OR COMPLETENESS OF THE DATA.
5. NEITHER PROVIDER NOR METROLIST SHALL BE LIABLE FOR ANY INCIDENTAL, SPECIAL, CONSEQUENTIAL, INDIRECT, SPECIAL, PUNITIVE OR EXEMPLARY DAMAGES WHATSOEVER (INCLUDING WITHOUT LIMITATION, DAMAGES FOR LOSS OF BUSINESS INFORMATION, LOSS OF DATA, LOST PROFITS, LOSS OF CUSTOMERS OR OTHER PECUNIARY LOSS), ARISING OUT OF THE USE OR INABILITY TO USE THE DATA DISPLAYED ON THIS SITE, WHETHER THE CLAIM OR CAUSE OF ACTION ARISES IN TORT, CONTRACT, NEGLIGENCE, STRICT LIABILITY OR UNDER ANY OTHER LEGAL THEORY.
6. User agrees that the prevailing party or parties in any action brought to enforce or for breach of these Terms of Use shall be entitled to recover, in addition to any other relief, that party’s or those parties’ reasonable attorney’s fees and court costs incurred in such action from the non-prevailing party or parties.
Ripon Market Statistics
How this home compares to 34 active listings in Ripon, CA
| Ripon median | This listing | |
|---|---|---|
| Median listing price | $622,222 | $519,000 |
| Median days on market | 57 | — |
| Median Sq Ft | 1,918 | 2,081 |
| Median price / Sq Ft | $335 | $249 |
Market statistics compiled from active EXIT Realty® and MLS listings in Ripon, CA.
Commute Calculator
Explore commute times from 773 Mulholand Drive, Ripon, CA 95366.
More homes to consider
View similar homes View nearby homes$549,900
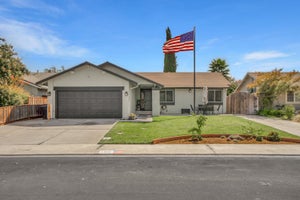
Similar3 bd, 2 ba, 1,476 Sq Ft
1198 Ruess RoadRipon, CA 95366#226113393
Listing courtesy of Core Four Realty
$565,000
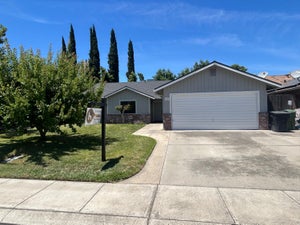
Similar3 bd, 2 ba, 1,291 Sq Ft
1460 Jennifer StreetRipon, CA 95366#226115012
Listing courtesy of Real Broker Technologies
$549,000
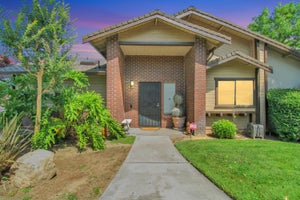
Similar4 bd, 2 ba, 1,457 Sq Ft
947 Kingery DriveRipon, CA 95366#226073919
Listing courtesy of HomeSmart PV & Associates
$444,999
Similar3 bd, 2 ba, 1,205 Sq Ft
638 Orange AvenueRipon, CA 95366#226059970
Listing courtesy of Adroit Real Estate
$535,000
Nearby< 0.1 mi2 bd, 2 ba, 1,415 Sq Ft
762 E Milgeo AvenueRipon, CA 95366#226111453
Listing courtesy of Weeks Real Estate
$799,000
Nearby0.2 mi4 bd, 3 ba, 2,408 Sq Ft
966 Shelly CourtRipon, CA 95366#226110691
Listing courtesy of PMZ Real Estate


Similar Home Values
Comparable nearby listings and their asking prices.
| Address | Price | Beds | Baths | Sq Ft |
|---|---|---|---|---|
| 1198 Ruess Road, Ripon, CA | $549,900 | 3 | 2 | 1,476 |
| 1460 Jennifer Street, Ripon, CA | $565,000 | 3 | 2 | 1,291 |
| 947 Kingery Drive, Ripon, CA | $549,000 | 4 | 2 | 1,457 |
| 638 Orange Avenue, Ripon, CA | $444,999 | 3 | 2 | 1,205 |


