1265 Eastern Shore RoadEagle Head, NS B0J 1H0
Description
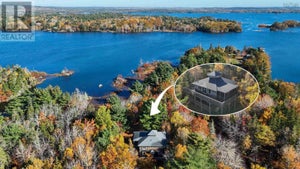
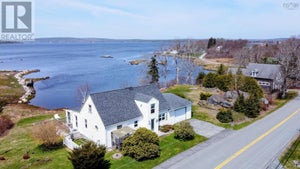
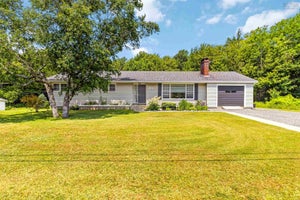
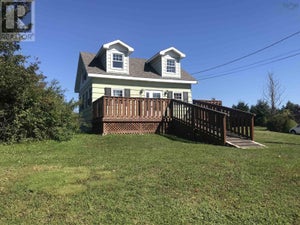
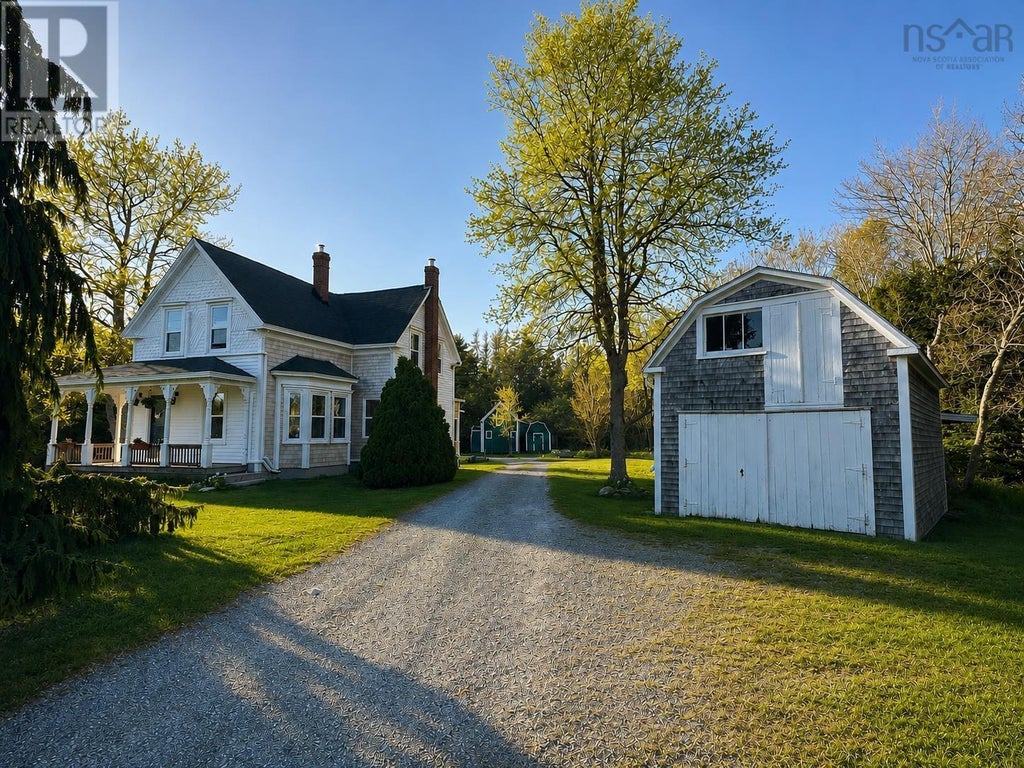
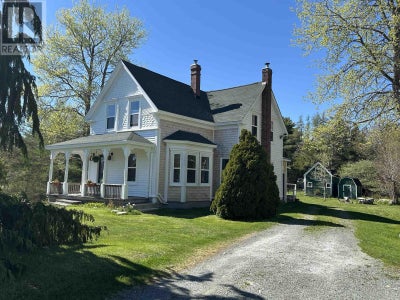
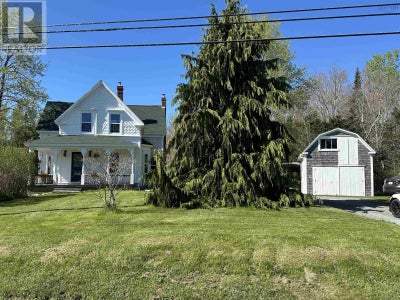
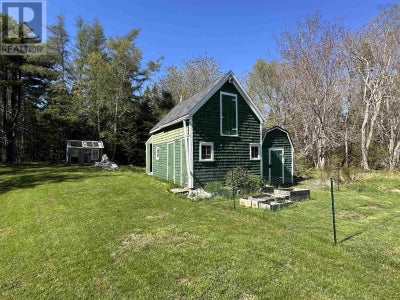
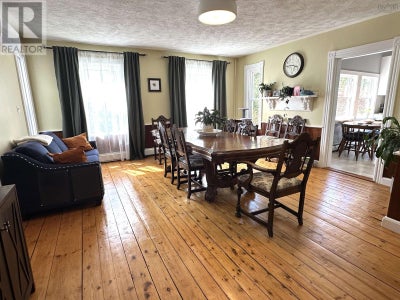
Nestled on an impressive 10 acres near the coast, this gorgeous character home blends timeless charm with thoughtful modern updates. Featuring gleaming softwood floors throughout, the home offers 4 bedrooms and 2 full bathrooms, along with spacious principal rooms including a large dining room, inviting living room, and a beautifully updated kitchen with soaring vaulted cathedral ceilings. Rounding out the main level has a bedroom (or den/office) and a full bathroom. Upstairs you'll find 3 bedrooms and the second full bathroom. Comfort and efficiency have been enhanced with the recent addition of multiple heat pumps, providing economical heating and welcome cooling during the summer months. Other upgrades include a new 200 amp electrical service and new doors and windows throughout! Outside, the property continues to impress with a garage/workshop and several additional outbuildings, offering excellent space for storage, hobbies, home-based projects, or extra storage. Located just a short walk from Eagle Head Beach and less than 5 minutes from the white sands of Beach Meadows Beach, this home is perfectly positioned to enjoy the very best of South Shore living. The historic town of Liverpool is less than 15 minutes away and offers a full range of amenities including shops, restaurants, cafés, schools, a hospital, recreation facilities, theatre, and a thriving arts and music community. Whether you are looking for a year-round residence, hobby property, or coastal retreat, this exceptional property offers privacy, character, and convenient access to some of Nova Scotias most beautiful beaches and seaside communities. (id:31684)
Property Information
- Property type
- Residential
- Sub-type
- Single Family Residence
- Structure type
- House
- Year built
- 1902
- Stories
- 2
- Living area
- 2,004 Sq Ft
- Lot size
- 10.00 acres
- Lot dimensions
- 10
- Ownership
- Freehold
- Listing #
- 202611994
Property Features
- Appliances
- Cooktop · Washer · Refrigerator · Dishwasher · Dryer · Range Hood
- Heating
- Baseboard · Heat Pump · Oil · Electric · Wood · Hot Water · Ductless
- Flooring
- Carpet · Linoleum · Wood
- Basement
- Crawl Space
- Parking
- Gravel · Detached
- Lot features
- Wooded
- Foundation
- Stone
- Sewer
- Septic Tank
- Water source
- Well
- Parcel number
- 70097662
Rooms
Main level
- 3pc Bathroom10.5 x 5
- Bedroom10.1 x 9
- Dining Room16.8 x 16.3
- Kitchen19.6 x 11.4
- Laundry8.6 x 4.4
- Living Room14.6 x 11.10
Second level
- Primary Bedroom12.1 x 11.10
- Other12.1 x 5.10/Landing
- 3pc Bathroom11.9 x 9.5
- Other6.6 x 6.5
- Bedroom14.6 x 9.7
- Bedroom11.10 x 6.7
Directions
Use GPS

Listing Courtesy: EXIT Realty Inter Lake (Liverpool)
Data Terms of Use
This website is operated by EXIT Realty, a brokerage who is a member of The Canadian Real Estate Association (CREA). The content on this website is owned or controlled by CREA. By accessing this website, the user agrees to be bound by these terms of use as amended from time to time, and agrees that these terms of use constitute a binding contract between the user, EXIT Realty, and CREA.
Copyright
The content on this website is protected by copyright and other laws, and is intended solely for the private, non-commercial use by individuals. Any other reproduction, distribution or use of the content, in whole or in part, is specifically prohibited. Prohibited uses include commercial use, “screen scraping”, “database scraping”, and any other activity intended to collect, store, reorganize or manipulate the content of this website.
Trademarks
REALTOR®, REALTORS®, and the REALTOR® logo are certification marks that are owned by REALTOR® Canada Inc. and licensed exclusively to The Canadian Real Estate Association (CREA). These certification marks identify real estate professionals who are members of CREA and who must abide by CREA’s By-Laws, Rules, and the REALTOR® Code. The MLS® trademark and the MLS® logo are owned by CREA and identify the professional real estate services provided by members of CREA.
Liability and Warranty Disclaimer
The information contained on this website is based in whole or in part on information that is provided by members of CREA, who are responsible for its accuracy. CREA reproduces and distributes this information as a service for its members, and assumes no responsibility for its completeness or accuracy.
Amendments
EXIT Realty may at any time amend these Terms of Use by updating this posting. All users of this site are bound by these amendments should they wish to continue accessing the website, and should therefore periodically visit this page to review any and all such amendments.
Commute Calculator
Explore commute times from 1265 Eastern Shore Road, Eagle Head, NS B0J 1H0.