14918 Bradfield LoopMidlothian, VA 23112
Rountrey · Chesterfield County
Description
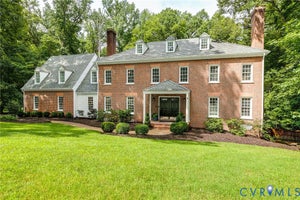
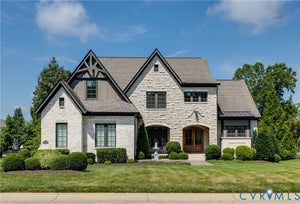
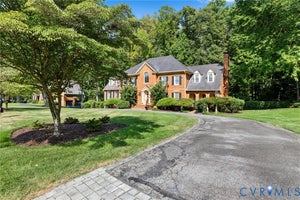
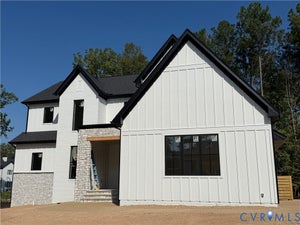
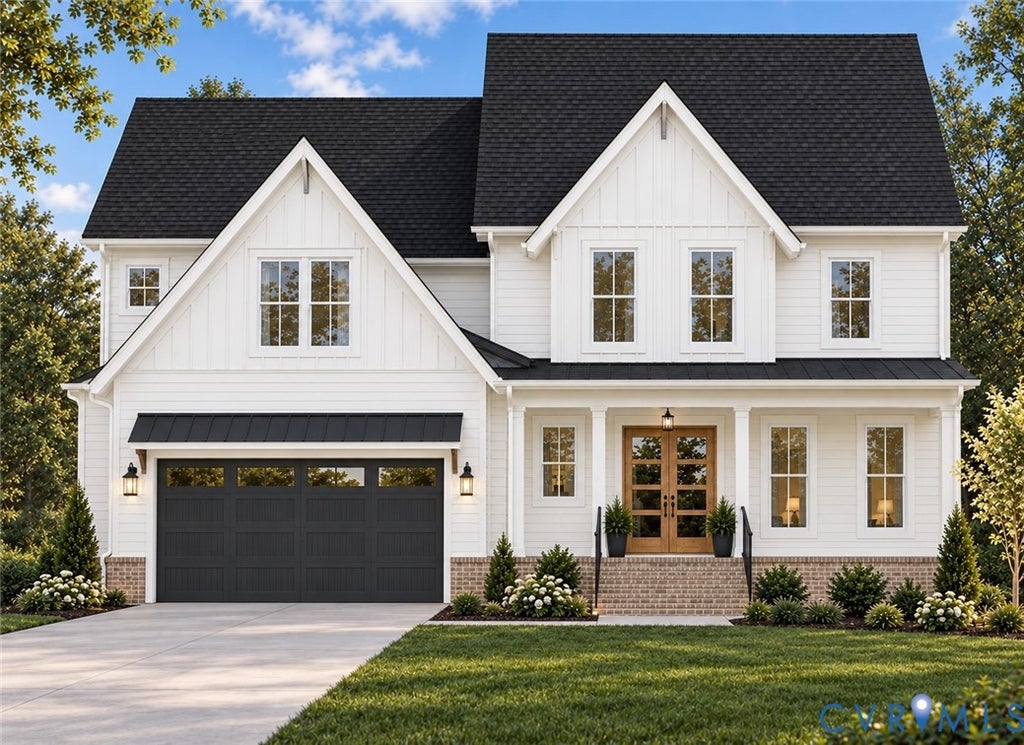
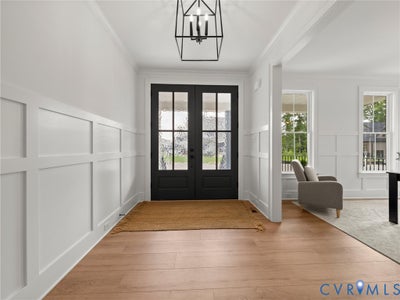
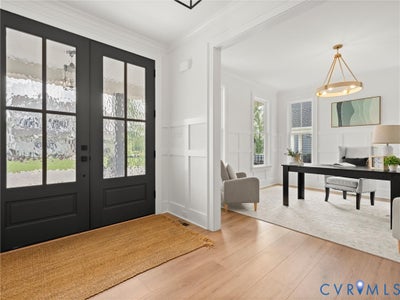
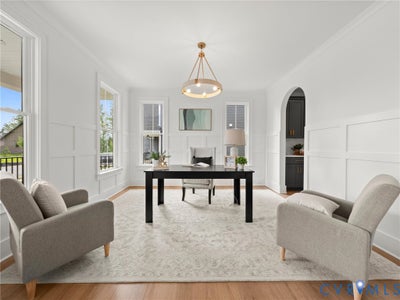
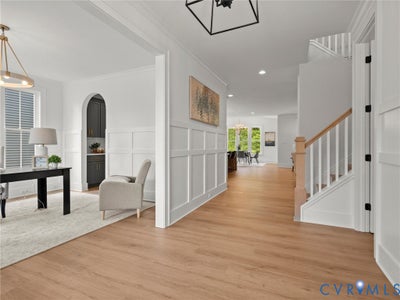
Welcome to The Berkley by South River Custom Homes, where exceptional craftsmanship, timeless design, and luxury living come together in one of Midlothian's most sought-after communities—Rountrey. This stunning custom floor plan offers a BASEMENT + 5 Bedrooms + theater Room + Study + Loft, 4.5 Baths, and a thoughtfully designed layout featuring a first-floor Guest Suite. Designed for gathering and entertaining, the gourmet eat-in Kitchen showcases beautiful maple cabinetry with soft-close doors and drawers, an oversized island with breakfast bar, walk-in pantry, Butler's Pantry, and seamless sightlines into the expansive Great Room. Upstairs, the luxurious Primary Suite serves as your own private retreat with two oversized walk-in closets & a spa-inspired en suite featuring a freestanding slipper tub and an impressive floor-to-ceiling tiled shower. Generously sized secondary bedrooms, an open Loft, and a large unfinished walk-in space provide incredible flexibility to create a fifth bedroom, home theater, fitness room, or bonus space tailored to your lifestyle. Enjoy an unmatched collection of resort-style amenities including a clubhouse, multiple pools with a splash park, fitness center, tennis and pickleball courts, playgrounds, scenic walking trails, dog park, community events throughout the year & access to the beautiful Swift Creek Reservoir. Perfectly positioned just minutes from Powhite Parkway, Route 288, top-rated schools, shopping, dining, & everyday conveniences. The newest of section of Rountrey is now open and you also have the option to design a custom home that perfectly reflects your vision on one of our available homesites.
Property Information
- Property type
- Residential
- Sub-type
- Single Family Residence
- Style
- Two Story
- Year built
- 2026
- Stories
- 3
- Living area
- 5,329 Sq Ft
- Garage spaces
- 2
- Ownership
- Corporate
- Days on market
- 3
- MLS® Listing#
- 2626430
Property Features
- Interior
- Ceiling Fan(s) · Double Vanity · Eat-in Kitchen · Granite Counters · High Ceilings · Kitchen Island · Pantry · Recessed Lighting · Walk-In Closet(s) · Master Downstairs
- Appliances
- Tankless Water Heater
- Cooling
- Zoned · Ceiling Fan(s)
- Heating
- Electric · Natural Gas · Zoned
- Flooring
- Tile · Wood
- Fireplace
- Gas
- Basement
- Full
- Pool
- Outdoor Pool · Community
- Parking
- Attached · Direct Access · Garage · Oversized
- Patio
- Rear Porch · Front Porch · Porch
- Construction
- Frame · Vinyl Siding
- Roof
- Composition
- Community
- Pool
- Sewer
- Public Sewer
- Water source
- Public
Rooms
First
- FullBath
Schools
- Elementary
- Old Hundred
- Middle
- Tomahawk Creek
- High
- Midlothian
Financial Details
- HOA
- $300 / Quarterly
- Annual taxes
- $1,344Tax year 2026
- Assessed value
- $151,000
- Parcel number
- TBD

Listing Courtesy: Valentine Properties - 8044236000
Presented by: Heather Ogle Toth
Last Updated: 2026-09-28T00:00:00.000Z