4805 S Blue Spruce RdEvergreen, CO 80439
Mary N Williams Estate · Jefferson County
Description
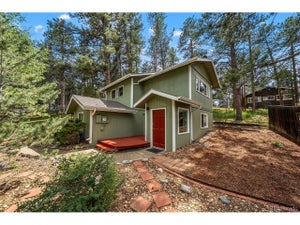
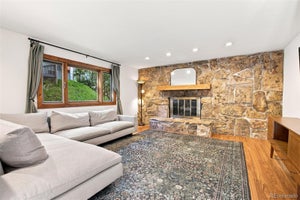
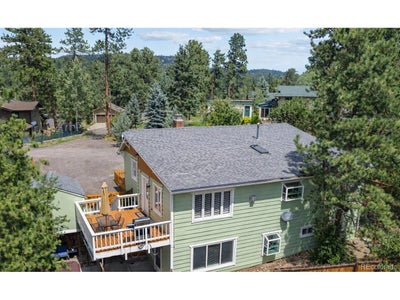
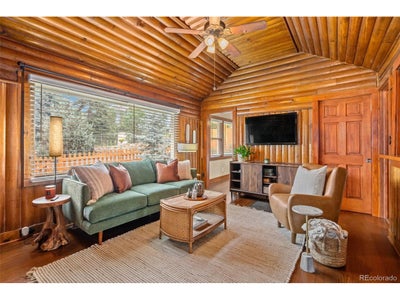
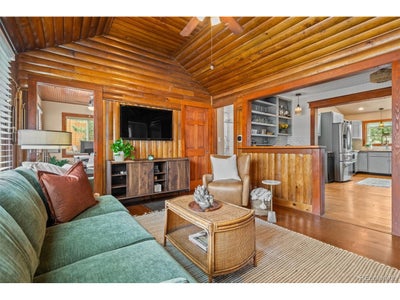
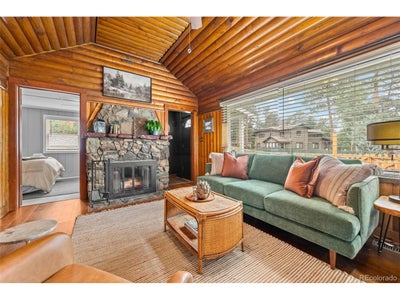
As you step through the front door you are greeted by expansive ceilings and a true mountain living room with fireplace, natural light and cozy comfort you can't find in a new build. From here, you flow naturally into the kitchen.. bright, functional, and designed for everyday life. Its layout encourages movement and conversation, whether you're cooking, helping with homework at the new kitchen island, or hosting friends after a walk back from Evergreen Lake. The proximity to downtown and the lake becomes part of the rhythm of the home; everything is close, easy, and accessible. The main-level bedrooms offer comfort and privacy. The primary suite, especially, feels like a retreat, quiet, grounded, filled with soft natural light, gorgeous en-suite, and a private deck. It's a space that invites rest after long days spent outdoors or exploring town. When you head downstairs, the home reveals one of its most versatile features. The lower level lives like a fully independent suite, complete with its own entrance, full bathroom, laundry, kitchen and generous living space. But instead of emphasizing separation, it feels like an extension of the home, perfect for multigenerational living, long-term guests, teens wanting their own space, or a dedicated office or studio. It's flexible in the ways families actually need! Stepping outside, you get multiple decks, a hot tub, and plenty of yard space to enjoy. Your new neighbors are welcoming, plan activities, and embrace the outdoor spirit. With a Blue Spruce address you have exclusive access to the lake being able to launch from the shore. The lifestyle here becomes all about paddleboarding at sunrise, ice skating and cross country skiing, miles of trails for hiking or simply enjoying the water just steps from home. 4805 Blue Spruce is a home that carries Evergreen's history in its details and today's comfort in its updates, all wrapped in one of the most walkable, coveted neighborhood lake-side locations in town.
Property Information
- Property type
- Residential
- Sub-type
- Single Family Residence
- Style
- Cottage / In-Law Area / Chalet
- Year built
- 1937
- Living area
- 2,006 Sq Ft
- Lot size
- 0.26 acres
- Garage spaces
- 7
- Zoning
- MR-1
- Days on market
- 87
- MLS® Listing#
- 6069791
Property Features
- Interior
- Eat-in Kitchen · Cathedral Ceiling(s) · Open Floorplan · Pantry · Kitchen Island
- Exterior
- Barbecue · Dog Run
- Appliances
- Self Cleaning Oven · Double Oven · Dishwasher · Refrigerator · Washer · Dryer · Microwave · Disposal · Solar Hot Water
- Cooling
- Central Air · Ceiling Fan(s)
- Heating
- Forced Air · Humidity Control
- Fireplace
- Gas · Electric · Living Room · Kitchen · Basement
- Basement
- Partially Finished · Walk-Out Access · Daylight
- Parking
- Off Street
- Patio
- Patio · Deck
- Fencing
- Fenced
- Lot features
- Cul-De-Sac · Level · Paved
- Construction
- Frame · Block · Concrete
- Roof
- Fiberglass
- Windows
- Skylight(s) · Window Coverings
- Security
- Fire Alarm
- Other structures
- Outbuilding
- Utilities
- Natural Gas Available
- Sewer
- Public Sewer
- Water source
- Public
Rooms
Main
- Primary Bedroom
- Bedroom 2
- Bedroom 3
- Dining Room
- Living Room
Basement
- Bedroom 4
- Family Room
- Kitchen
- Laundry
Schools
- Elementary
- Wilmot
- Middle
- Evergreen
- High
- Evergreen
Financial Details
- HOA
- None
- Annual taxes
- $3,777Tax year 2025
Directions
From the 73, head West on Buffalo Park, Turn Right on Blue Spruce, Follow Blue Spruce as it curves along the lake to the private drive, turn right and the home is straight ahead.
Commute Calculator
Explore commute times from 4805 S Blue Spruce Rd, Evergreen, CO 80439.







 PUBLISHER'S NOTICE: All real estate advertised herein is subject to the Federal Fair Housing Act and the Colorado Fair Housing Act, which Acts make it illegal to make or publish any advertisement that indicates any preference, limitation, or discrimination based on race, color, religion, sex, handicap, familial status, or national origin.