10580 W Progress AvenueLittleton, CO 80127
Jefferson County · Jefferson County
Description
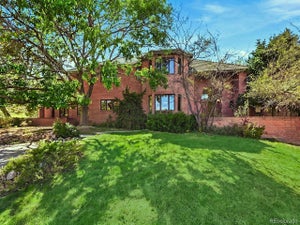
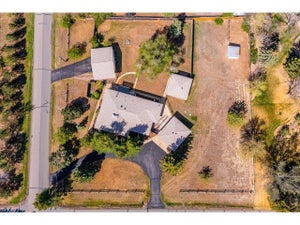
This is an irreplaceable lifestyle property with newer custom construction, horse facilities, a huge shop, incredible garage space, mountain views and the freedom of country living—all without giving up the conveniences of being close to town. Some properties are just impossible to duplicate, and this is one of them. A truly special custom ranch home built in 2020 on 2.4+ acres, offering the space and privacy of country living while still being minutes from everything Littleton has to offer. As soon as you walk in, you can tell this home was thoughtfully designed and built with quality throughout. The heart of the home is this incredible kitchen with a 15' island, which was even featured in Kitchen & Bath magazine, opening to the spacious family and dining areas and filled with natural light and a 16' retractable patio door that opens to the sunroom. With just over 4,000 square feet all on one level, the floor plan includes 3 en suite bedrooms, 4 bathrooms, a private office, sunroom, bonus room which make for some really fun spaces for entertaining—including a bourbon lounge and game area. This bonus room can alternatively be used as a bedroom (it does have a closet) or a workout room or a craft room, so many possibilities. Another thing that makes this property so unique is what you get beyond your dream home. There is an approximately 1,200-square-foot shop with a hydraulic car lift, an oversized heated 4 car garage, MD Barnmaster equestrian barn with electric heated Nelson waterers, a tack room and a professionally installed sand arena. Plenty of room to spread out and enjoy the Colorado lifestyle. Add mountain views, beautiful outdoor living spaces, a welcoming front porch and stamped concrete patios, and you have a property that truly lets you enjoy the setting. And here is something you rarely find on acreage—you have public water AND sewer, plus an irrigation well. No septic, no hauling water, and you still have the benefit of a well for irrigation.
Property Information
- Property type
- Residential
- Sub-type
- Single Family Residence
- Structure type
- House
- Year built
- 2020
- Living area
- 4,006 Sq Ft
- Lot size
- 2.43 acres
- Parking spaces
- 4
- Ownership
- Individual
- Zoning
- SR-2
- Days on market
- 41
- MLS® Listing#
- 9021530
Property Features
- Interior
- Built-in Features · Ceiling Fan(s) · Eat-in Kitchen · High Ceilings · High Speed Internet · Kitchen Island · Open Floorplan · Sound System · Vaulted Ceiling(s) · Walk-In Closet(s)
- Exterior
- Garden · Lighting · Private Yard · Rain Gutters
- Appliances
- Bar Fridge · Cooktop · Dishwasher · Disposal · Double Oven · Microwave · Range Hood · Refrigerator · Tankless Water Heater · Water Purifier · Water Softener
- Cooling
- Ceiling Fan(s) · Central Air
- Heating
- Forced Air
- Flooring
- Carpet · Tile
- Parking
- Heated Garage · Lighted · Oversized · Storage · Tandem
- Patio
- Front Porch · Patio
- Fencing
- Fenced · Full
- Lot features
- Level · Many Trees · Sprinklers In Front · Sprinklers In Rear
- Construction
- Stone · Stucco
- Foundation
- Slab
- Roof
- Composition
- Windows
- Double Pane Windows · Window Coverings
- Security
- Carbon Monoxide Detector(s) · Security System · Smoke Detector(s)
- Utilities
- Natural Gas Available · Electricity Connected · Natural Gas Connected
- Sewer
- Public Sewer
- Water source
- Public
Rooms
Main
- Bathroom Full8.8 x 5.4
- Sun Room23.9 x 11.11
- Bathroom Half5.4 x 5.2
- Bathroom Full13.11 x 5.2
- Bathroom Full24.9 x 12.3
- Bedroom18.1 x 16.1
- Bedroom18.4 x 11.2
- Bedroom14.8 x 11.1
- Bonus Room20 x 20
- Dining Room18 x 14.8
- Family Room17.4 x 14.8
- Kitchen33.2 x 16.1
- Laundry12.5 x 8.8
- Office16.1 x 11.11
Schools
- Elementary
- Westridge
- Middle
- Summit Ridge
- High
- Dakota Ridge
Financial Details
- HOA
- None
- Annual taxes
- $11,915Tax year 2025
- Parcel number
- 012487

Listing Courtesy: eXp Realty, LLC - KERRYLICHTY@GMAIL.COM,720-849-1430
This publication is designed to provide information with regard to the subject matter covered. It is displayed with the understanding that the publisher and authors are not engaged in rendering real estate, legal, accounting, tax, or other professional services and that the publisher and authors are not offering such advice in this publication. If real estate, legal, or other expert assistance is required, the services of a competent, professional person should be sought. The information contained in this publication is subject to change without notice. METROLIST, INC., DBA RECOLORADO MAKES NO WARRANTY OF ANY KIND WITH REGARD TO THIS MATERIAL, INCLUDING, BUT NOT LIMITED TO, THE IMPLIED WARRANTIES OF MERCHANTABILITY AND FITNESS FOR A PARTICULAR PURPOSE. METROLIST, INC., DBA RECOLORADO SHALL NOT BE LIABLE FOR ERRORS CONTAINED HEREIN OR FOR ANY DAMAGES IN CONNECTION WITH THE FURNISHING, PERFORMANCE, OR USE OF THIS MATERIAL.
PUBLISHER'S NOTICE: All real estate advertised herein is subject to the Federal Fair Housing Act and the Colorado Fair Housing Act, which Acts make it illegal to make or publish any advertisement that indicates any preference, limitation, or discrimination based on race, color, religion, sex, handicap, familial status, or national origin.
METROLIST, INC., DBA RECOLORADO will not knowingly accept any advertising for real estate that is in violation of the law. All persons are hereby informed that all dwellings advertised are available on an equal opportunity basis.
Licensed in the state of Colorado
Data Terms of Use
The information contained in this publication is subject to change without notice. METROLIST, INC. MAKES NO WARRANTY OF ANY KIND WITH REGARD TO THIS MATERIAL, INCLUDING, BUT NOT LIMITED TO, THE IMPLIED WARRANTIES OF MERCHANTABILITY AND FITNESS FOR A PARTICULAR PURPOSE. METROLIST, INC. SHALL NOT BE LIABLE FOR ERRORS CONTAINED HEREIN OR FOR ANY DAMAGES IN CONNECTION WITH THE FURNISHING, PERFORMANCE, OR USE OF THIS MATERIAL.
 PUBLISHER'S NOTICE: All real estate advertised herein is subject to the Federal Fair Housing Act and the Colorado Fair Housing Act, which Acts make it illegal to make or publish any advertisement that indicates any preference, limitation, or discrimination based on race, color, religion, sex, handicap, familial status, or national origin.
METROLIST, INC. will not knowingly accept any advertising for real estate that is in violation of the law. All persons are hereby informed that all dwellings advertised are available on an equal opportunity basis.
©2017 METROLIST, INC. All Rights Reserved 7100 E. Belleview Ave. #110 Greenwood Village, CO 80111 USA
ALL RIGHTS RESERVED WORLDWIDE. No part of this publication may be reproduced, adapted, translated, stored in a retrieval system or transmitted in any form or by any means, electronic, mechanical, photocopying, recording, or otherwise, without the prior written permission of the publisher. The information contained herein including but not limited to all text, photographs, digital images, virtual tours, may be seeded and monitored for protection and tracking.
Commute Calculator
Explore commute times from 10580 W Progress Avenue, Littleton, CO 80127.