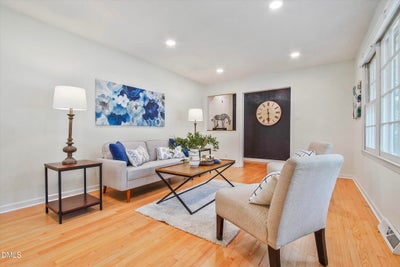
6424 Amhurst RoadDurham, NC 27713

Not in a Subdivision · Durham County
Description
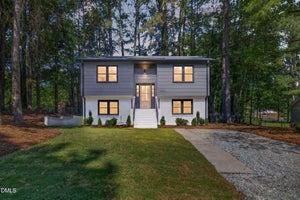
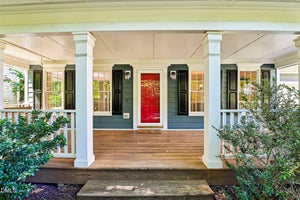
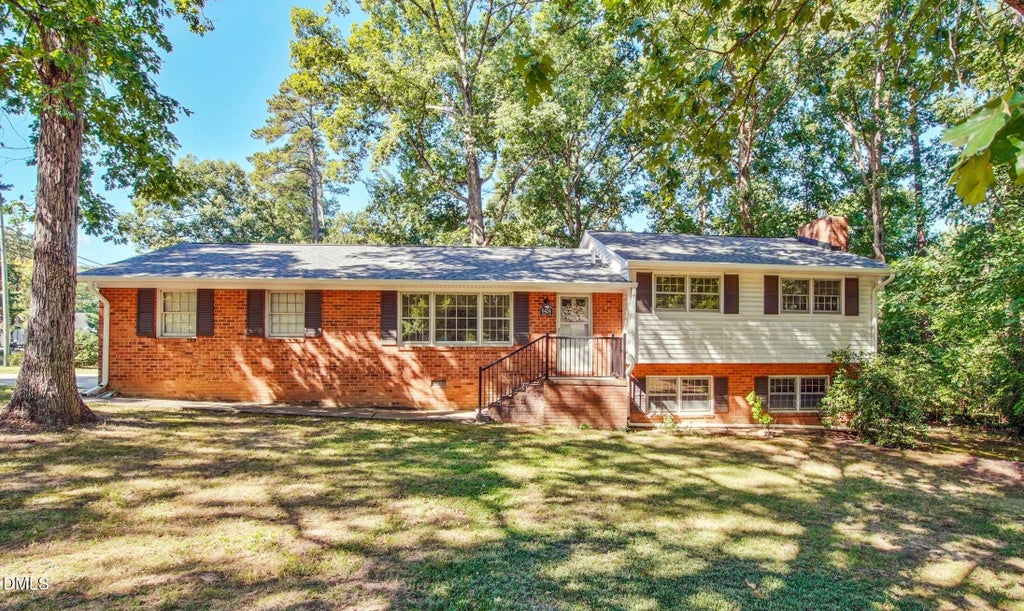
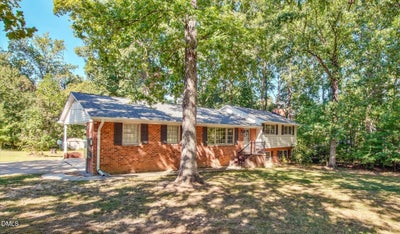
Acre-Plus Lot & No HOA! Only Five Minutes to RTP and Southpoint Mall! Rare opportunity to own a charming brick home with several updates on a 1.04 acre lot in one of the Triangle's most convenient locations. Recent improvements and updates include a new roof (2026), updated 400 AMP electrical service with three sub panels, refinished hardwoods, new laminate flooring in basement, new upgraded HVAC (2021) and more! The finished walk out basement provides additional living space with a den, new gas log fireplace, built-in cabinet/shelving, bedroom and full bath. Ideal for roommates! An attached basement level spacious 21x12 workshop with outside entrance, full bath and utility tub provides incredible flexibility for an office, studio, hobbies or storage! The expansive lot offers room to garden, entertain or simply enjoy the space and privacy. The existing chicken coop adds to the property's charm. With no HOA and no known restrictions, there may be opportunities to add an ADU, expand the existing home, or explore future residential possibilities—buyer to verify. Conveniently located just minutes from RTP, Southpoint Mall, major highways, shopping, dining, and more. A rare combination of land, location, flexibility, and potential! Potential to create additional parking and circular drive in front of home!
Property Information
- Property type
- Residential
- Sub-type
- Single Family Residence
- Style
- Traditional
- Year built
- 1965
- Living area
- 2,035 Sq Ft
- Lot size
- 1.04 acres
- Zoning
- RD
- Days on market
- 41
- MLS® Listing#
- 10197156
Property Features
- Interior
- Ceiling Fan(s) · Eat-in Kitchen · High Speed Internet
- Appliances
- Built-In Electric Oven · Cooktop · Dishwasher · Microwave
- Cooling
- Central Air · Electric
- Heating
- Heat Pump · Natural Gas
- Flooring
- Hardwood · Laminate · Linoleum · Tile · Vinyl
- Fireplace
- Gas · Gas Log
- Basement
- Finished · Interior Entry · Storage Space · Walk-Out Access
- Parking
- Carport · Attached Carport · Concrete
- Laundry
- Lower Level
- Patio
- Deck · Front Porch
- Lot features
- Corner Lot
- Construction
- Brick · Vinyl Siding
- Foundation
- Permanent
- Roof
- Shingle
- Sewer
- Public Sewer
- Water source
- Public
Rooms
Main
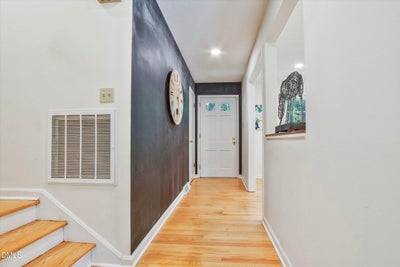
- Entrance Hall14.2 x 3.9
- Dining Room10.1 x 11.3
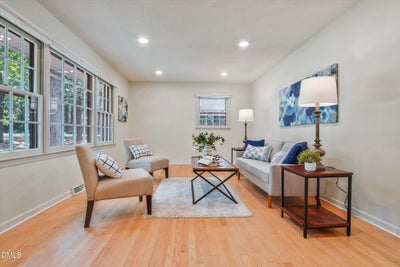
- Family Room16.6 x 12.0
- Kitchen14.9 x 13.5
Upper
- Bedroom 211.1 x 11.4
- Bedroom 311.2 x 11.3
- Master Bedroom11.4 x 14.0
Lower
- Bedroom 410.1 x 13.0
- Den22.2 x 15.4
- Workshop21.1 x 12.1
Schools
- Elementary
- Durham - Lyons Farm Elementary School
- Middle
- Durham - Lowes Grove Middle
- High
- Durham - Hillside High
Financial Details
- HOA
- None
- Annual taxes
- $3,963Tax year 2026
- Assessed value
- $389,912
- Parcel number
- 152789

Listing Courtesy: LPT Realty, LLC - 8773662213
Last Updated: 2026-10-07T00:00:00.000Z
Commute Calculator
Explore commute times from 6424 Amhurst Road, Durham, NC 27713.