42 Washington StSherborn, MA 01770
Middlesex County
Description
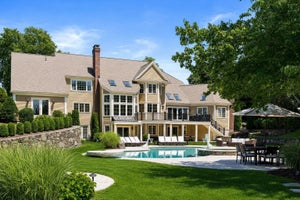
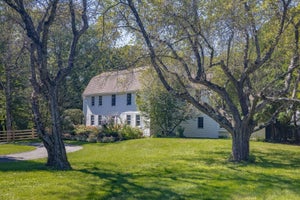
Set on 15.7 acres in the heart of Sherborn, The Grout Farm offers a rare blend of refined country living and thoughtfully developed equestrian amenities. The reimagined main residence features light-filled living spaces, a custom kitchen, updated systems, and warm modern finishes. The estate includes a detached 1-bedroom, 1-bath guest cottage, carriage barn connected to the main barn, and the Apple Barn with gym, storage, and flexible space designed for future equestrian use. Amenities include a large indoor arena, outdoor arena with specialized footing, drainage, and irrigation, 11 stalls, fenced paddocks, run-in sheds, automatic field waterers, and hacking paths throughout the property. Orchard, greenhouse, gardens, and open pasture complete this distinctive offering within one of New England’s most established equestrian communities, with exceptional access to Boston.
Property Information
- Property type
- Residential
- Sub-type
- Single Family Residence
- Style
- Colonial / Antique
- Year built
- 1859
- Living area
- 5,266 Sq Ft
- Lot size
- 15.70 acres
- Garage spaces
- 2
- Parking spaces
- 6
- Zoning
- RB
- Days on market
- 165
- MLS® Listing#
- 73526293
Property Features
- Interior
- Recessed Lighting · Crown Molding · Walk-In Closet(s) · Open Floorplan
- Exterior
- Rain Gutters · Garden · Balcony
- Appliances
- Water Heater · Oven · Dishwasher · Microwave · Range · Refrigerator · Freezer · Washer · Dryer · Wine Refrigerator
- Cooling
- Central Air
- Heating
- Forced Air · Fireplace(s) · Zoned
- Flooring
- Tile · Hardwood
- Fireplace
- Living Room
- Basement
- Full
- Parking
- Attached · Garage Door Opener · Garage Faces Side · Off Street · Garage
- Patio
- Porch · Deck · Patio · Covered
- Fencing
- Fenced · Stone
- Lot features
- Cleared · Landscaped
- Construction
- Frame
- Foundation
- Stone
- Roof
- Asphalt
- Security
- Security System
- Other structures
- Greenhouse · Guest House · Barn(s)
- Community
- Stable(s)
- Sewer
- Private Sewer
- Water source
- Private
Rooms
Second
- Bathroom 17.5x16.666666666
- Bathroom 26.916666666x10.25
- Bathroom 39x13.166666666
- Bedroom 28.833333333x15.166666666
- Bedroom 316.083333333x15.583333333
- Bedroom 414.25x11.583333333
- Master Bedroom23.083333333x23.25
Main
- Dining Room16.083333333x13.833333333
- Family Room19x21.5
- Kitchen19x21.5
- Living Room13.75x17.083333333
Schools
- Elementary
- Pine Hill
- Middle
- Dover-Sherborn
- High
- Dover-Sherborn
Financial Details
- HOA
- None
- Annual taxes
- $55,234Tax year 2026
- Assessed value
- $3,527,083
- Parcel number
- 741768
Directions
Washington Street between Sawin & Russet Hill
Listing Courtesy: LandVest, Inc., Concord - 7814881355
Presented by: J. Stanley Edwards
Commute Calculator
Explore commute times from 42 Washington St, Sherborn, MA 01770.