


357 Powell Road SWhitby, ON L1N 2H5
Durham
Description
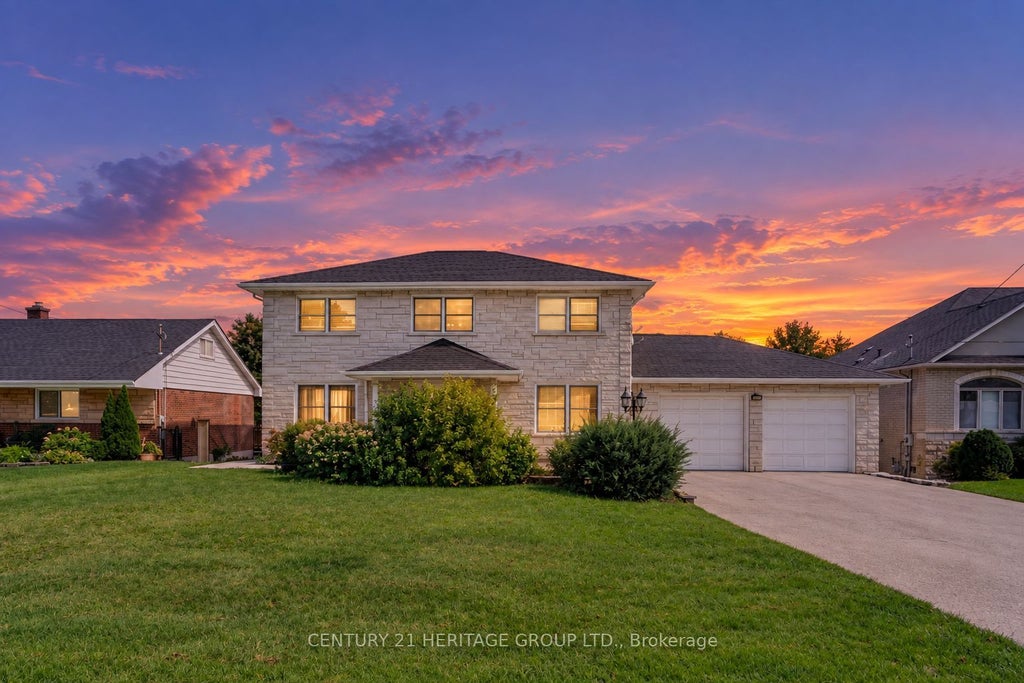
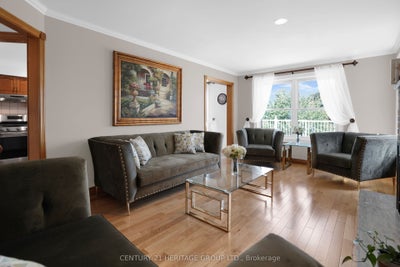
This home stands out for what is increasingly difficult to find : exceptional space, privacy and versatility, all within the convenience of an established Whitby neighbourhood. Custom built and thoughtfully designed, it sits on a spectacular, nearly 600-ft-deep lot with an impressive 78-ft frontage, offering a sense of openness and possibility rarely found in the area. Inside, generous living spaces provide a comfortable flow for everyday family life and entertaining. With 3+1 bedrooms and 4 bathrooms, there is room for everyone, while the walk-out lower level, complete with a second kitchen, additional bedroom and direct backyard access, offers valuable flexibility for extended family, guests, a home office or recreation.The exceptionally deep backyard is truly one of the highlights - mature fruit trees, generous green space and a sense of privacy that is increasingly rare, with plenty of room for gardening, entertaining, children to play or simply enjoying the outdoors. Parking for up to 11 vehicles adds another valuable advantage. Close to great schools, parks, shopping and everyday amenities, with Whitby's beautiful waterfront, beaches, marina and scenic trails just a short drive away. A distinctive home with the space to accommodate not only the way you live today, but the possibilities you may have for tomorrow.
Property Information
- Property type
- Residential
- Sub-type
- Single Family Residence
- Style
- 2-Storey
- Stories
- 2
- Lot dimensions
- 78.83x594.0
- Parking spaces
- 11
- MLS® Listing#
- E13792364
Property Features
- Interior
- Storage
- Cooling
- Central Air
- Heating
- Wood Stove · Natural Gas · Forced Air
- Fireplace
- Gas
- Basement
- Walk-Out Access
- Pool
- None
- Parking
- Attached
- Construction
- Brick
- Roof
- Asphalt
- Utilities
- Cable Available
Financial Details
- Annual taxes
- $10,949Tax year 2026
- Parcel number
- 164190225
Directions
south on powell Rd from King St w
Listing Courtesy: CENTURY 21 HERITAGE GROUP LTD. - 9057647111
Presented by: MOJGAN AFSHAR ZONOUZI
Whitby Market Statistics
How this home compares to 1,278 active listings in Whitby, ON
| Whitby median | This listing | |
|---|---|---|
| Median listing price | $912,644 | $950,000 |
| Median days on market | 36 | — |
| Median Sq Ft | 1,750 | — |
| Median price / Sq Ft | $514 | — |
Market statistics compiled from active EXIT Realty® and MLS listings in Whitby, ON.
Commute Calculator
Explore commute times from 357 Powell Road S, Whitby, ON L1N 2H5.
More homes to consider
View similar homes View nearby homes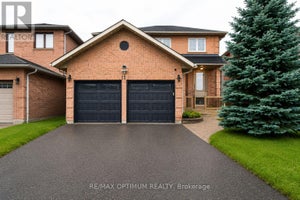


Similar Home Values
Comparable nearby listings and their asking prices.
| Address | Price | Beds | Baths | Sq Ft |
|---|---|---|---|---|
| 11 MURKAR CRESCENT, Whitby (Blue Grass Meadows), ON | $929,000 | 5 | 4 | — |
| 8 MURKAR CRESCENT, Whitby (Blue Grass Meadows), ON | $929,000 | 5 | 4 | — |
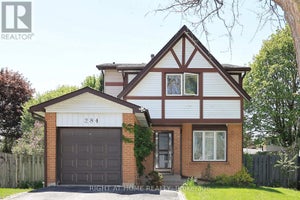
| 593 Radisson Avenue, Oshawa, ON | $949,900 | 6 | 3 | — |
| 117 Pine Hills Road, Whitby, ON | $899,900 | 5 | 3 | — |
Connect with a Local Real Estate Expert



Data Terms of Use
This website is operated by EXIT Ottawa Valley Realty, Brokerage, a brokerage who is a member of The Canadian Real Estate Association (CREA). The content on this website is owned or controlled by CREA. By accessing this website, the user agrees to be bound by these terms of use as amended from time to time, and agrees that these terms of use constitute a binding contract between the user, EXIT Ottawa Valley Realty, Brokerage, and CREA.
Copyright
The content on this website is protected by copyright and other laws, and is intended solely for the private, non-commercial use by individuals. Any other reproduction, distribution or use of the content, in whole or in part, is specifically prohibited. Prohibited uses include commercial use, “screen scraping”, “database scraping”, and any other activity intended to collect, store, reorganize or manipulate the content of this website.
Trademarks
REALTOR®, REALTORS®, and the REALTOR® logo are certification marks that are owned by REALTOR® Canada Inc. and licensed exclusively to The Canadian Real Estate Association (CREA). These certification marks identify real estate professionals who are members of CREA and who must abide by CREA’s By-Laws, Rules, and the REALTOR® Code. The MLS® trademark and the MLS® logo are owned by CREA and identify the professional real estate services provided by members of CREA.
Liability and Warranty Disclaimer
The information contained on this website is based in whole or in part on information that is provided by members of CREA, who are responsible for its accuracy. CREA reproduces and distributes this information as a service for its members, and assumes no responsibility for its completeness or accuracy.
Amendments
EXIT Ottawa Valley Realty, Brokerage may at any time amend these Terms of Use by updating this posting. All users of this site are bound by these amendments should they wish to continue accessing the website, and should therefore periodically visit this page to review any and all such amendments.