175 Main RoadRushoon, NF A0E 2S0
Description
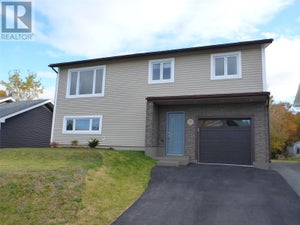
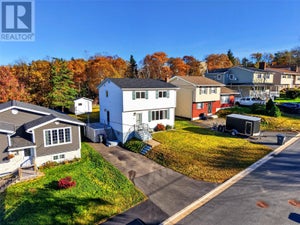
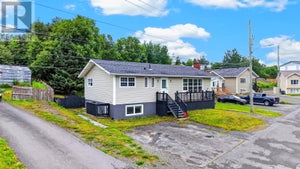
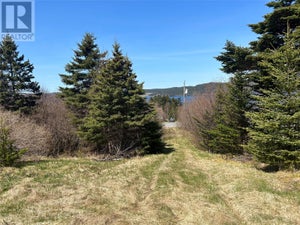
Looking for a modern home in a peaceful, scenic community, with plenty of space both inside and out? This beautiful property in Rushoon might be just what you're looking for! Newly constructed in 2015, this modern home offers a welcoming atmosphere, stylish finishes, and a functional layout perfect for family living. Step through the front door and be greeted by a beautiful hanging light fixture and a charming staircase leading to the open-concept living room and kitchen. The modern kitchen features shiny countertops, a stylish backsplash, and a large pantry offering plenty of storage. The main floor features three bedrooms, including a spacious primary bedroom, while the home offers two full bathrooms. One bathroom boasts a modern-style bathtub and his-and-hers sinks, adding a touch of luxury to your everyday routine. Need extra space? The basement features two bonus rooms currently being used as bedrooms, offering flexibility for a growing family, guests, a home office, or hobbies. Additional features include: Three-head mini-split heating system throughout the home PEX plumbing New septic system installed in 2023 Large front yard with plenty of outdoor space Impressive 30' x 35' wired garage with a 200-amp breaker Enjoy the best of quiet community living in scenic Rushoon, with beautiful surroundings and excellent ATV trails nearby. And when you need access to shopping, services, and other amenities, Marystown is only approximately 25 minutes away! Modern comfort, functional space, and country charm — all in one package! Don't miss your opportunity to make this beautiful property your next home! (id:31684)
Property Information
- Property type
- Residential
- Sub-type
- Single Family Residence
- Structure type
- House
- Year built
- 2015
- Stories
- 1
- Living area
- 902 Sq Ft
- Lot dimensions
- 0.1087 HA
- Ownership
- Freehold
- Listing #
- 1304777
Property Features
- Appliances
- Cooktop · Washer · Refrigerator · Dishwasher · Dryer
- Heating
- Baseboard · Electric
- Flooring
- Laminate · Varies
- Parking
- Detached
- Construction
- Vinyl Siding
- Roof
- Asphalt · Shingle
- Sewer
- Septic Tank
- Water source
- Public
Rooms
Basement
- Other9.8 x 3.75
- Not known11.9 x 15
- Not known13.8 x 8.9
- Bath (# pieces 1-6)7.75 x 7
Main level
- Bath (# pieces 1-6)11.8 x 7
- Bedroom14 x 9.8
- Bedroom10.3 x 9.6
- Bedroom13.8 x 11.8
- Kitchen19.6 x 14
- Living Room12.6 x 14
Financial Details
- Annual taxes
- $730

Listing Courtesy: 3% Realty East Coast
Data Terms of Use
This website is operated by EXIT Realty Aspire, a brokerage who is a member of The Canadian Real Estate Association (CREA). The content on this website is owned or controlled by CREA. By accessing this website, the user agrees to be bound by these terms of use as amended from time to time, and agrees that these terms of use constitute a binding contract between the user, EXIT Realty Aspire, and CREA.
Copyright
The content on this website is protected by copyright and other laws, and is intended solely for the private, non-commercial use by individuals. Any other reproduction, distribution or use of the content, in whole or in part, is specifically prohibited. Prohibited uses include commercial use, “screen scraping”, “database scraping”, and any other activity intended to collect, store, reorganize or manipulate the content of this website.
Trademarks
REALTOR®, REALTORS®, and the REALTOR® logo are certification marks that are owned by REALTOR® Canada Inc. and licensed exclusively to The Canadian Real Estate Association (CREA). These certification marks identify real estate professionals who are members of CREA and who must abide by CREA’s By-Laws, Rules, and the REALTOR® Code. The MLS® trademark and the MLS® logo are owned by CREA and identify the professional real estate services provided by members of CREA.
Liability and Warranty Disclaimer
The information contained on this website is based in whole or in part on information that is provided by members of CREA, who are responsible for its accuracy. CREA reproduces and distributes this information as a service for its members, and assumes no responsibility for its completeness or accuracy.
Amendments
EXIT Realty Aspire may at any time amend these Terms of Use by updating this posting. All users of this site are bound by these amendments should they wish to continue accessing the website, and should therefore periodically visit this page to review any and all such amendments.
Commute Calculator
Explore commute times from 175 Main Road, Rushoon, NF A0E 2S0.