4251 Highway 11Pickens, SC 29671
None · Pickens County
Description
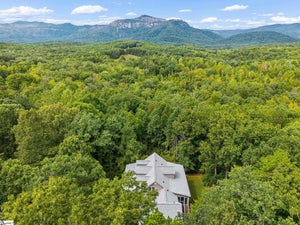
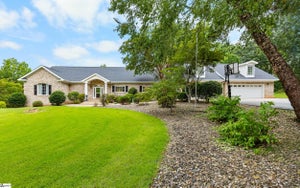
As you turn off the Cherokee Foothills Scenic Highway 11 - just minutes from local state parks, mountain lakes, golf courses, and downtown Pickens - and begin winding up the long, private driveway, the everyday world instantly fades away. You're flanked by lush native greenery and pass right by a charming natural spring, catching a glimpse of the scenic highway rolling by below. Reaching the crest of this sprawling two-plus-acre wooded property, 4251 Highway 11 reveals itself as a one-of-a-kind custom mountain retreat with no HOA dues and stunning, unobstructed views of Table Rock and the Blue Ridge range. Before even walking inside, the meticulously landscaped grounds invite you to slow down and take in the vibrant, seasonal flowers and mature trees surrounding the home. Step inside, and let the tour begin... You’re welcomed straight into the heart of the home. Kitchen highlights include rich custom cabinetry with soft-close drawers and copper pulls, sleek granite countertops, a tile backsplash, a raised dishwasher for ergonomic ease, and a fabulous double-depth built-in pantry. Recessed lighting, custom wainscoting, and a custom built-in hutch give this space immense character. Just off the dining area sits a quiet library featuring a dedicated closet and a full wall of custom shelving (designed for easy removal if you prefer to utilize this space as an additional bedroom). Stepping into the Great Room, your eyes are immediately drawn to the 17-foot tongue-and-groove ceilings and a dramatic wall of Pella Low-E windows framing the mountains. A floor-to-ceiling stone fireplace with an airtight wood-burning stove keeps the home cozy through the winter. Beautiful flooring flows through the main living space, leading right out to the brand-new composite deck - the perfect spot for morning coffee or evening grilling. Vaulted ceilings crown the spacious primary suite. Double French doors open into a bright, versatile flex room wrapped in two full walls of windows - ideal for a sunroom, private home office, sitting room, or nursery with front-row mountain views. The master bath offers separate vanities, a linen closet, a walk-in closet with custom shelving, a separate water closet, and an in-suite laundry room (washer and dryer convey!). The large tile-surround shower includes built-in shelving and features a unique dual-access layout to the adjacent half bath. Downstairs you will find a bright additional living space featuring soaring 10-foot ceilings. The expansive Recreation Room frames mountain vistas and walks right out to a cozy patio and the lower gardens. Two additional well-appointed bedrooms and a shared bath are located on this level. One bedroom even boasts its own private outdoor patio access! Gear up for hobbies with an attached garage (perfect for a workshop or ATVs) plus a separate 12' x 24' outbuilding equipped with full electricity. Imagine this as your forever home or the perfect VRBO! Whether you're searching for a peaceful full-time residence or an income-producing mountain getaway, this custom Upstate sanctuary is ready to welcome you home..
Property Information
- Property type
- Residential
- Sub-type
- Single Family Residence
- Style
- Craftsman
- Year built
- 2008
- Living area
- 3,135 Sq Ft
- Lot size
- 2.19 acres
- Days on market
- 99
- MLS® Listing#
- 1600012
Property Features
- Interior
- High Ceilings · Ceiling Fan(s) · Vaulted Ceiling(s) · Granite Counters · Open Floorplan · Walk-In Closet(s) · Pantry
- Appliances
- Dishwasher · Disposal · Dryer · Microwave · Refrigerator · Washer · Electric Cooktop · Electric Oven · Electric Water Heater · Water Purifier
- Cooling
- Electric · Ceiling Fan(s)
- Heating
- Electric
- Flooring
- Ceramic Tile · Wood · Vinyl
- Fireplace
- Wood Burning
- Basement
- Finished · Full
- Parking
- See Remarks · Concrete · Driveway
- Laundry
- Electric Dryer Hookup · Laundry Room · Main Level
- Patio
- Screened · Patio · Deck · Front Porch · Porch
- Lot features
- Sloped · Few Trees · Wooded
- Construction
- Vinyl Siding
- Roof
- Composition
- Windows
- Window Treatments · Insulated Windows
- Security
- Security System Owned · Smoke Detector(s)
- Community
- None
- Utilities
- Underground Utilities
- Sewer
- Septic Tank
- Water source
- Well
Rooms
- Bedroom 213x9
- Bedroom 317x14
- Bedroom 413x16
- Dining Room9x13
- Kitchen8x13
- Living Room17x24
- Master Bedroom17x14
Schools
- Elementary
- Ambler
- Middle
- Pickens
- High
- Pickens
Financial Details
- HOA
- None
- Annual taxes
- $3,168
- Parcel number
- 510700202316
Listing Courtesy: Real Broker Gvl, LLC - 8554500442
Presented by: Shannon Patteson
Commute Calculator
Explore commute times from 4251 Highway 11, Pickens, SC 29671.