2451 E Hyde PaseoOntario, CA 91762
San Bernardino County
Description
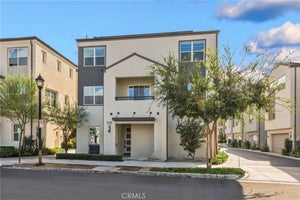
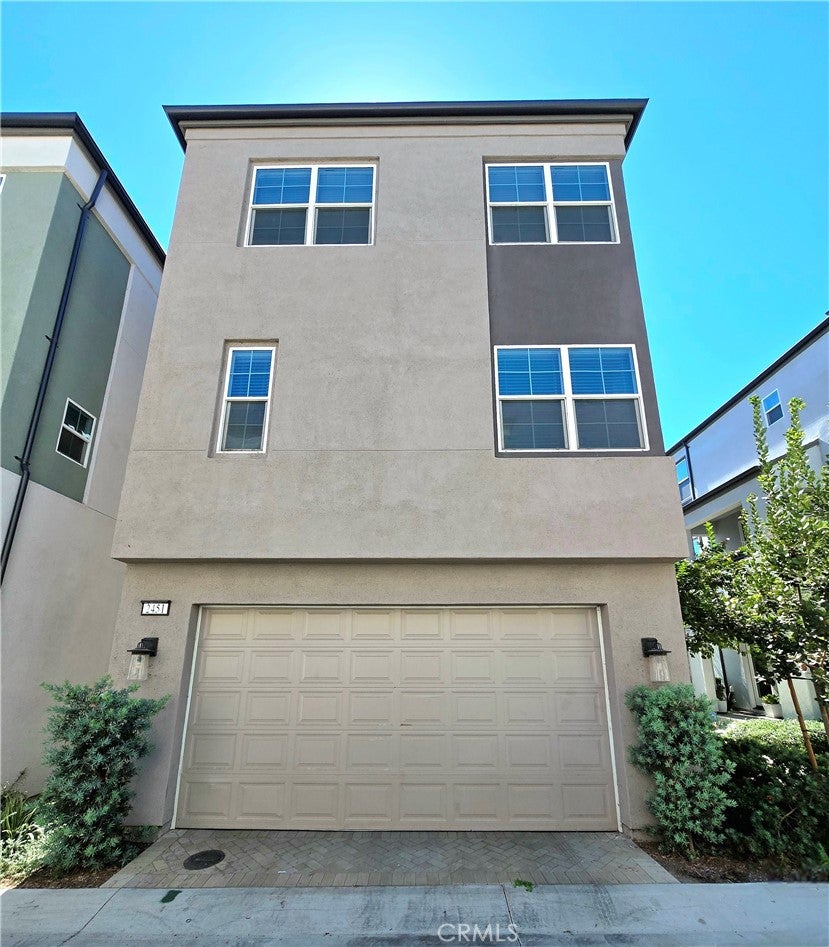
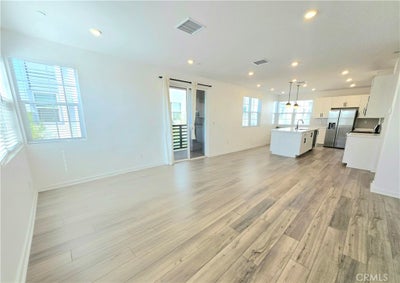
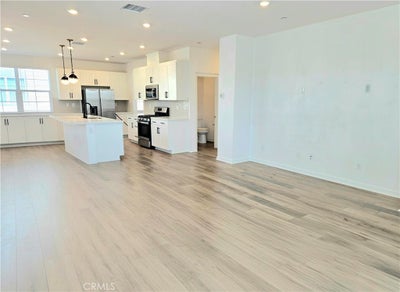
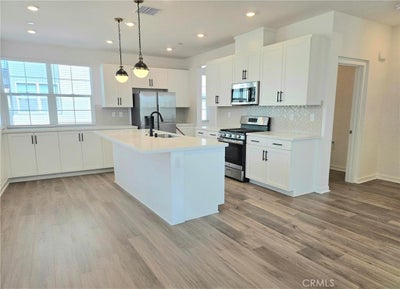
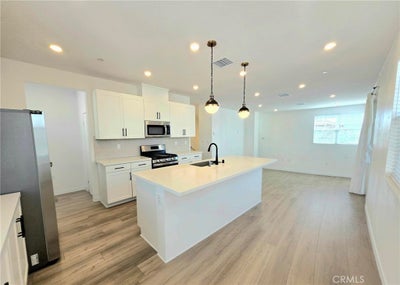
Built in 2024 – Ontario Ranch THREE STORY CONDO – Close to Freeways – 4 Bedroom, 3.5 Bathrooms. First floor offers one-bedroom, FULL bathroom with access to a private patio, as well as direct access to a Two Car Garage. Second floor is Kitchen, Livingroom and 1/2 Bath. Kitchen with white shaker style cabinets, Pantry, Quartz countertops and Stainless-steel appliances. Appliances include Gas Range, Refrigerator, Microwave and Dishwasher. Luxury Vinyl Plank Flooring throughout living space and kitchen, Carpet flooring in bedrooms. Third floor are Two extra bedrooms, one FULL bathroom, Primary Bedroom with Primary bathroom, separate laundry room with Washer and Dryer Included (Washer and Dryer included without warranty). Lots of natural lighting. HOA Amenities include Community Park, Dog Park, Pool, BBQ Area and GYM. * Solar panels * ($120 monthly fee for Solar Panels). Central Air and Heating. Small Pet 25 lbs or Less OK with a $500 Deposit and $25 Monthly Fee. * Included in rent: HOA Dues * Laundry: Washer and Dryer * Pet Policy: Small Pet OK * Rent: $ 3,400 / Security Deposit: $ 3,400 / $45 per Adult Processing Fee – Cashier’s Check or Money Order only for Application Fee, Security Deposit and Processing Fee. NO smoking/vaping. One application per person living in property 18 and over. We require all original applications be delivered to our offices by prospective tenant. All tenants must carry renters insurance for the totality of their lease. Please be sure to read our entire application. Square footage and lot sizes are estimated. Minimum one year lease.
Property Information
- Property type
- Residential Lease
- Sub-type
- Condominium
- Structure type
- Multi Family
- Year built
- 2024
- Stories
- 3
- Living area
- 1,809 Sq Ft
- Lot size
- 0.04 acres
- Garage spaces
- 2
- Parking spaces
- 2
- Days on market
- 34
- MLS® Listing#
- CV26217203
Property Features
- Interior
- Breakfast Bar
- Appliances
- Dishwasher · Gas Range · Microwave · Refrigerator · Dryer · Washer
- Cooling
- Central Air
- Heating
- Central
- Fireplace
- None
- Pool
- Association
- Parking
- Attached · Garage
- Laundry
- Laundry Room
- Patio
- Patio
- Security
- Carbon Monoxide Detector(s) · Smoke Detector(s)
- Community
- Sidewalks
- Utilities
- Cable Connected · Natural Gas Connected · Phone Connected · Sewer Connected · Water Connected
- Sewer
- Public Sewer
- Water source
- Public
Rooms
- Bathroom
- Kitchen
- Laundry
- Living Room
- Master Bathroom
- Master Bedroom
Financial Details
- HOA
- Yes
Directions
South of Edison Ave and West of Archibald Ave
Listing Courtesy: THE LABRADA GROUP - info@thelabradagroup.com
Presented by: Rudy LaBrada
Licensed in the state of California.
Commute Calculator
Explore commute times from 2451 E Hyde Paseo, Ontario, CA 91762.