




103 Sequioa BoulevardNevada, TX 75173
Bear Creek · Collin County
Description
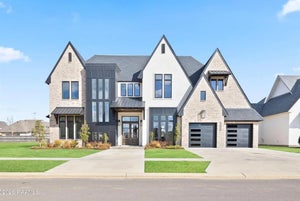
Welcome to Bear Creek! Where refined country living meets timeless architectural charm. Set on spacious half-acre+ homesites, this exceptional community features beautifully crafted homes inspired by Modern Farmhouse and Craftsman design, creating a picturesque streetscape with elegant decorative lamp posts and thoughtfully designed surroundings. Enjoy the rare benefit of NO HOA, offering homeowners the flexibility to add a workshop, guest apartment, storage building, or additional structure on their expansive homesite, an increasingly rare opportunity in today’s market. The Magnolia Plan, our Showcase Home to be built soon, offers a thoughtfully designed layout with upscale finishes throughout. The gourmet kitchen features quartz countertops, built-in double ovens, and a gas cooktop, ideal for both everyday living and entertaining. Sliding glass doors open to a large covered patio with fireplace, perfect for year-round outdoor living. The first-floor primary suite offers exceptional comfort with spacious his-and-hers walk-in closets. The luxurious primary bath features a freestanding soaking tub and an oversized walk-in shower with dual shower heads, creating a spa-like retreat. Bear Creek is truly a rare gem, offering space, flexibility, and luxury in a beautiful country-style setting. Experience it in person to fully appreciate the charm and lifestyle it offers.
Property Information
- Property type
- Residential
- Sub-type
- Single Family Residence
- Style
- Craftsman
- Year built
- 2026
- Living area
- 4,234 Sq Ft
- Lot size
- 1.15 acres
- Garage spaces
- 3
- Days on market
- 133
- MLS® Listing#
- 21264477
Property Features
- Interior
- Kitchen Island · Open Floorplan · Pantry · Vaulted Ceiling(s) · Walk-In Closet(s)
- Appliances
- Dishwasher · Disposal · Gas Cooktop · Gas Oven · Microwave · Double Oven · Tankless Water Heater
- Cooling
- Ceiling Fan(s) · Central Air
- Heating
- Propane
- Flooring
- Carpet · Hardwood · Tile
- Fireplace
- Gas · Gas Starter · Living Room · Outside · Propane · Stone · Wood Burning
- Parking
- Garage · Garage Door Opener · Oversized · Attached
- Construction
- Brick · Stone
- Foundation
- Slab
- Roof
- Composition
- Utilities
- Propane
- Sewer
- Septic Tank
- Parcel number
- 2988236
Rooms
First
- Bedroom12 x 12
- Bedroom12 x 13
- Bedroom14 x 12
- Dining Room15 x 14
- Kitchen9 x 20
- Living Room23 x 24
- Master Bedroom18 x 16
- Office13 x 12
Schools
- Elementary
- Mcclendon
- Middle
- Leland Edge
- High
- Community
- District
- Community ISD
Directions
Use GPS

Listing Courtesy: Cope Realty, LLC - amyhuynh@copedfw.com
Presented by: Mark Cope
Last Updated: 2026-05-08
Nevada Market Statistics
How this home compares to 72 active listings in Nevada, TX
| Nevada median | This listing | |
|---|---|---|
| Median listing price | $528,571 | $1,543,225 |
| Median days on market | 95 | 133 |
| Median Sq Ft | 2,414 | 4,234 |
| Median price / Sq Ft | $194 | $364 |
Market statistics compiled from active EXIT Realty® and MLS listings in Nevada, TX.
Commute Calculator
Explore commute times from 103 Sequioa Boulevard, Nevada, TX 75173.
More homes to consider
View similar homes View nearby homes



Similar Home Values
Comparable nearby listings and their asking prices.
| Address | Price | Beds | Baths | Sq Ft |
|---|---|---|---|---|
| 16755 County Road 566, Farmersville, TX | $1,500,500 | 3 | 5 | 3,003 |


