

2 Carleton Street NThorold, ON L2V 2A3
557 - Thorold Downtown
Description
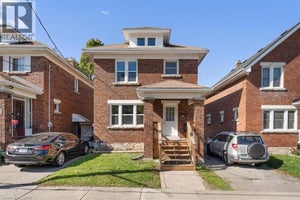
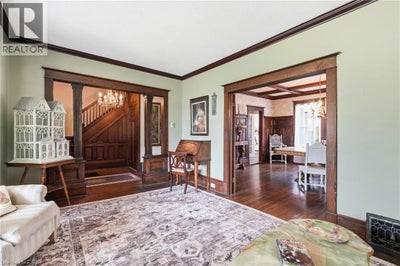
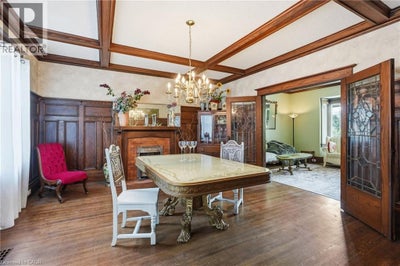
Fall in love with the timeless Victorian charm of this beautifully renovated character home in the heart of Thorold. Offering approximately 1,700 sq. ft. above grade plus finished basement space, this unique home features elegant principal rooms, three bedrooms, two full bathrooms, and a thoughtful rear addition that blends seamlessly with the home's historic character. The finished basement includes an in-law suite setup with a separate entrance through the attached garage, providing excellent flexibility for extended family or income potential. Major updates include the furnace, A/C, hot water tank, and electrical (2011), plus a roof replaced within the last 10 years. Close to schools, parks, shopping, and highway access. (id:31684)
Property Information
- Property type
- Residential
- Sub-type
- Single Family Residence
- Structure type
- House
- Year built
- 1920
- Stories
- 2
- Living area
- 2,128 Sq Ft
- Parking spaces
- 5
- Ownership
- Freehold
- Listing #
- 40847942
Property Features
- Exterior
- Other
- Appliances
- Cooktop · Refrigerator · Dishwasher
- Cooling
- Central Air
- Heating
- Forced Air · Natural Gas
- Basement
- Finished · Full
- Parking
- Attached
- Construction
- Stucco · Vinyl Siding
- Sewer
- Public Sewer
- Water source
- Public
Rooms
Third level
- Attic16'7'' x 14'4''
Basement
- Eat in kitchen7'10'' x 10'8''
- Recreation room15'7'' x 16'10''
- Utility Room15'7'' x 8'6''
Second level
- 3pc Bathroom5'11'' x 7'10''
- 5pc Bathroom6'8'' x 9'2''
- Primary Bedroom11'7'' x 20'8''
- Bedroom6'10'' x 9'5''
- Bedroom9'9'' x 13'4''
Main level
- Foyer11'4'' x 7'3''
- Dining Room14'4'' x 16'3''
- Family Room13'1'' x 15'4''
- Kitchen12'8'' x 13'5''
- Living Room10'7'' x 16'2''
Financial Details
- Annual taxes
- $4,324

Listing Courtesy: RE/MAX Escarpment Golfi Realty Inc.
Data Terms of Use
This website is operated by EXIT Realty Apex, Brokerage, a brokerage who is a member of The Canadian Real Estate Association (CREA). The content on this website is owned or controlled by CREA. By accessing this website, the user agrees to be bound by these terms of use as amended from time to time, and agrees that these terms of use constitute a binding contract between the user, EXIT Realty Apex, Brokerage, and CREA.
Copyright
The content on this website is protected by copyright and other laws, and is intended solely for the private, non-commercial use by individuals. Any other reproduction, distribution or use of the content, in whole or in part, is specifically prohibited. Prohibited uses include commercial use, “screen scraping”, “database scraping”, and any other activity intended to collect, store, reorganize or manipulate the content of this website.
Trademarks
REALTOR®, REALTORS®, and the REALTOR® logo are certification marks that are owned by REALTOR® Canada Inc. and licensed exclusively to The Canadian Real Estate Association (CREA). These certification marks identify real estate professionals who are members of CREA and who must abide by CREA’s By-Laws, Rules, and the REALTOR® Code. The MLS® trademark and the MLS® logo are owned by CREA and identify the professional real estate services provided by members of CREA.
Liability and Warranty Disclaimer
The information contained on this website is based in whole or in part on information that is provided by members of CREA, who are responsible for its accuracy. CREA reproduces and distributes this information as a service for its members, and assumes no responsibility for its completeness or accuracy.
Amendments
EXIT Realty Apex, Brokerage may at any time amend these Terms of Use by updating this posting. All users of this site are bound by these amendments should they wish to continue accessing the website, and should therefore periodically visit this page to review any and all such amendments.
Commute Calculator
Explore commute times from 2 CARLETON Street N, Thorold, ON L2V 2A3.