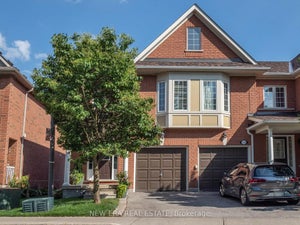
40 Ashdale RoadBrampton, ON L6Y 5M7
Peel
Description
Introducing 40 Ashdale Road, a 3+2-bedroom semi-detached home in Bram West with an open-concept main floor, 9-foot ceilings, hardwood flooring and pot lights. The kitchen features stainless steel appliances and a breakfast bar. An oak staircase leads to three bedrooms upstairs, including a primary bedroom with a cathedral ceiling. No Carpet in the whole house. All 3 spacious bedroooms.The finished basement offers two additional bedrooms and seprate entrance through Garage. Outside, an legally extended driveway provides extra parking, and concrete along the side of the home and in the backyard makes for easy upkeep. Located near the Brampton-Mississauga border, close to schools and parks, with easy access to major highways.
Property Information
- Property type
- Residential
- Sub-type
- Single Family Residence
- Style
- 2-Storey
- Stories
- 2
- Lot dimensions
- 28.05x88.58
- Parking spaces
- 4
- MLS® Listing#
- W14186270
Property Features
- Interior
- Other
- Cooling
- Central Air
- Heating
- Natural Gas · Forced Air
- Basement
- Finished
- Pool
- None
- Parking
- Private · Attached
- Construction
- Brick
- Roof
- Asphalt
Rooms
Main
- Breakfast3.84 x 3.07
- Great Room5.48 x 3.56
- Kitchen3.07 x 2.77
Basement
- Bedroom0.0 x 0.0
- Bedroom 20.0 x 0.0
Second
- Bedroom 23.23 x 3.04
- Bedroom 33.65 x 3.04
- Master Bedroom4.26 x 3.35
Financial Details
- Annual taxes
- $5,991Tax year 2025
- Parcel number
- 140854666
Directions
Mavis/407
Listing Courtesy: KING REALTY INC. - 9057935464
Commute Calculator
Explore commute times from 40 Ashdale Road, Brampton, ON L6Y 5M7.