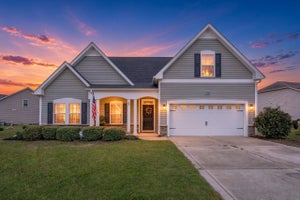
1036 Autumn Maple DrConway, SC 29527
Maple Grove · Horry County
Presented by: Leslie Sanders - 8439976452
Description
Discover Maple Grove, a new community offering modern living in one of the Grand Strand’s most charming locations. Residents will also enjoy planned amenities including a community pool and a fitness center designed for relaxation and everyday living. Living in Conway means experiencing historic charm, locally owned restaurants, and scenic days along the Conway Riverwalk. Enjoy kayaking on the Waccamaw River, seasonal festivals, and the welcoming small-town atmosphere Conway is known for, all while being just a short drive from nearby beaches, Myrtle Beach attractions, and neighboring coastal cities. This thoughtfully designed one level home features five bedrooms and 3 full bathrooms! With an open concept living room, dining room and kitchen, this home is bright, spacious, and designed for entertaining guest or comfortably interacting. The kitchen features granite countertops, a tile backsplash, 36" cabinets, a walk in corner pantry, stainless steel appliances including a refrigerator, and island with breakfast bar! Your primary suite awaits off the back of the home with a huge walk-in closet and ensuite bath with double sinks, a linen closet and 5' shower. Four secondary bedrooms and two additional bathrooms are positioned so that there is separation from the primary suite. Enjoy the coastal air from the screened back porch as you wind down in the evening! 2 car garage with garage door opener. This is America's Smart Home! Each of our homes comes with an industry leading smart home technology package that will allow you to control the thermostat, front door light and lock, and video doorbell from your smartphone. *Photos are of a similar Lakeside home. Pictures, photographs, colors, features, and sizes are for illustration purposes only and will vary from the homes as built. Home and community information, including pricing, included features, terms, availability and amenities, are subject to change and prior sale at any time without notice or obligation. Square footage dimensions are approximate. Equal housing opportunity builder.
Property Information
- Property type
- Residential
- Sub-type
- Single Family Residence
- Style
- Ranch
- Year built
- 2026
- Living area
- 2,016 Sq Ft
- Lot size
- 0.17 acres
- Garage spaces
- 2
- Parking spaces
- 4
- Zoning
- res
- Days on market
- 12
- MLS® Listing#
- 2625634
Property Features
- Interior
- Walk-In Closet(s) · Entrance Foyer · Kitchen Island · Double Vanity · Master Downstairs
- Appliances
- Refrigerator · Dishwasher · Disposal · Microwave · Range
- Cooling
- Central Air
- Heating
- Central · Electric
- Flooring
- Carpet
- Pool
- Community · Outdoor Pool
- Parking
- Attached · Garage · Garage Door Opener
- Laundry
- Washer Hookup
- Patio
- Porch · Screened · Rear Porch · Front Porch
- Construction
- HardiPlank Type
- Foundation
- Slab
- Security
- Smoke Detector(s)
- Community
- Pool · Clubhouse
- Utilities
- Cable Available · Electricity Available · Phone Available · Sewer Available · Water Available
- Water source
- Public
Schools
- Elementary
- Kingston Elementary School
- Middle
- Conway Middle School
- High
- Conway High School
Financial Details
- HOA
- $60 / Monthly
- Parcel number
- 29506030056
Directions
From US-501 N From US-501 N take a slight right on US-501 BUS S. Then turn right onto Kinston St and then right to stay on Kingston St. Then turn right onto SC-905 N / 4th Ave, then turn left onto E Country club Dr / State Rd S-26-165. Turn right onto Long Ave Ext and then right onto Collins-Jolly Rd, the destination will be on the right!