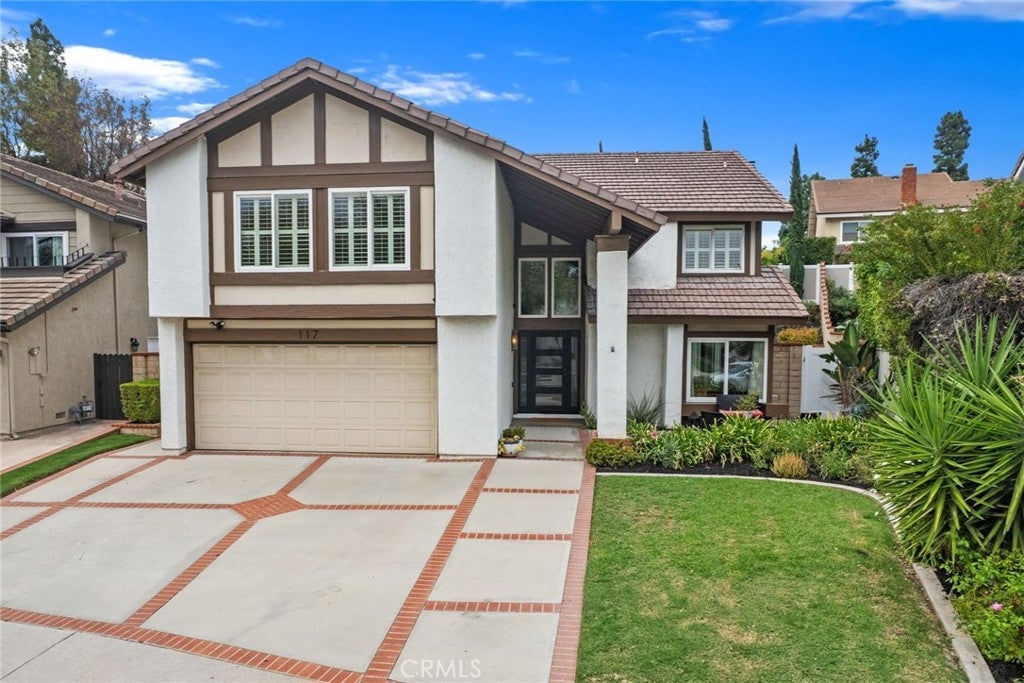
117 N Thistle RoadBrea, CA 92821
Country Hills Estates (CHE) · Orange County
Description
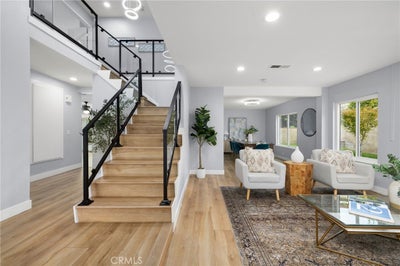
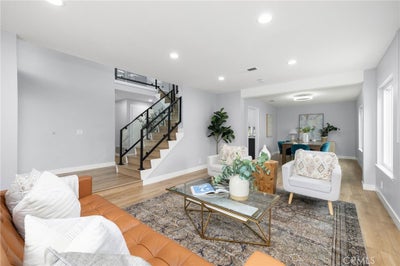
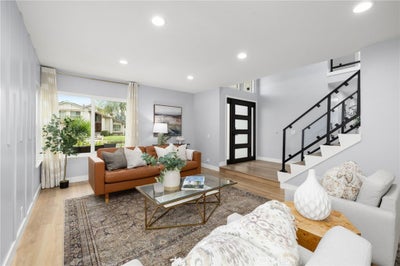
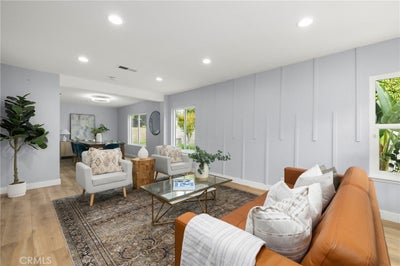
Discover modern elegance and thoughtfully designed living in this beautifully remodeled Country Hills Estates home featuring stylish upgrades and inviting indoor-outdoor spaces. This 2,748 SqFt, two-story home offers 4 bedrooms, 2.5 bathrooms, large bonus room, a designer glass staircase, luxury flooring throughout, a remodeled kitchen and bathrooms with quartz countertops, a black steel entry door, a separate coffee/wine bar, a luxurious primary suite with soaking tub, walk-in showers, water softener, and an attached two-car garage with EV outlet. Step inside through the striking black steel entry door into a beautiful entryway featuring a glass staircase and custom chandelier. To the right, a bright living room filled with natural light offers a welcoming retreat, while the adjacent dining room is perfect for entertaining. The fully remodeled kitchen features quartz countertops, stainless steel appliances, abundant cabinetry, and a spacious island opening to the family room with a cozy fireplace, built-in shelving, and a separate coffee/wine bar. Downstairs you’ll also find a remodeled powder room, pantry, and separate laundry room with overhead cabinetry. Upstairs, the spacious primary suite features an entire wall of closet space with built-in shelving and a beautifully remodeled ensuite bathroom with dual sinks, a separate soaking tub, and walk-in shower with multiple showerheads. Modern black tile flooring and gold-accented details complete the elegant space. Three additional bedrooms offer flexibility for family or guests, while an oversized bonus room provides versatile space for a home office, playroom, or additional 5th/6th bedroom(s). Two upstairs bedrooms feature individual AC units for targeted cooling without running the whole-house system. The remodeled hallway bathroom includes dual sinks, ample cabinetry, and a tiled walk-in shower. Additional hallway storage and attic access provide extra functionality. Sliding glass doors with custom plantation shutters lead to a private backyard retreat featuring a full lawn, built-in BBQ, and pergola with adjustable louvered roof, ideal for outdoor dining and entertaining. Combining contemporary style, abundant natural light, and thoughtful upgrades, this home offers comfort and functionality inside and out. Well located near the community pool/spa, tennis and pickleball courts, greenbelt walkways, great schools, shopping, dining, and entertainment, this move-in ready home is a must see!
Property Information
- Property type
- Residential
- Sub-type
- Single Family Residence
- Structure type
- House
- Year built
- 1979
- Stories
- 2
- Living area
- 2,748 Sq Ft
- Lot size
- 0.17 acres
- Garage spaces
- 2
- Parking spaces
- 5
- Days on market
- 11
- MLS® Listing#
- PW26230743
Property Features
- Interior
- Breakfast Bar · Built-in Features · Ceiling Fan(s) · Eat-in Kitchen · High Ceilings · Open Floorplan · Pantry · Recessed Lighting · Storage
- Exterior
- Lighting · Rain Gutters
- Appliances
- Dishwasher · Disposal · Gas Oven · Gas Range · Microwave · Range Hood · Water Softener · Vented Exhaust Fan · Water Heater
- Cooling
- Central Air · Zoned
- Heating
- Central · Fireplace(s)
- Flooring
- Laminate · Tile
- Fireplace
- Living Room
- Pool
- Association
- Parking
- Attached · Direct Access · Driveway · Electric Vehicle Charging Station(s) · Garage · Storage
- Laundry
- Washer Hookup · Inside · Laundry Room
- Patio
- Front Porch · Patio
- Fencing
- Block · Vinyl
- Lot features
- Back Yard · Front Yard
- Foundation
- Slab
- Roof
- Tile
- Windows
- Double Pane Windows · Plantation Shutters
- Security
- Carbon Monoxide Detector(s) · Smoke Detector(s)
- Community
- Curbs · Street Lights · Suburban · Sidewalks
- Utilities
- Electricity Available · Natural Gas Available · Sewer Available · Water Available
- Sewer
- Public Sewer
- Water source
- Public
Rooms
- Pantry
- Attic
- Bathroom
- Bonus Room
- Den
- Dining Room
- Family Room
- Kitchen
- Laundry
- Living Room
- Master Bathroom
- Master Bedroom
- Office
Schools
- Elementary
- Olinda
- Middle
- Brea
- High
- Brea Olinda
Financial Details
- HOA
- $240 / MonthlyAssociation: Country Hills Estates HOA
- Parcel number
- 32020104
Directions
Kramer Blvd + E on Country Hills Rd + L on Thistle Rd + Home is on left
Listing Courtesy: Coldwell Banker Diamond - alex@alexhorowitz.com
Presented by: Alex Horowitz
Licensed in the state of California.
Commute Calculator
Explore commute times from 117 N Thistle Road, Brea, CA 92821.