




46 Brandy LaneStratford, PE C1B 1M8
Description
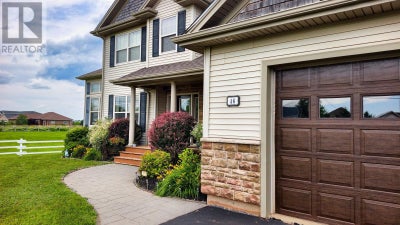
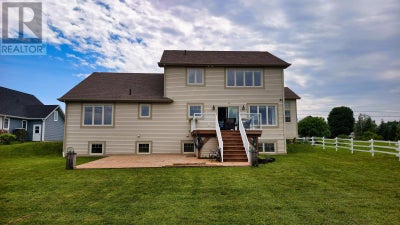
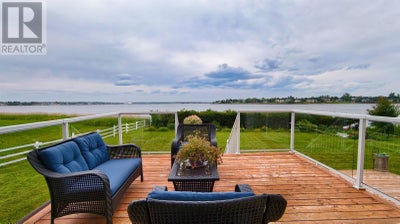
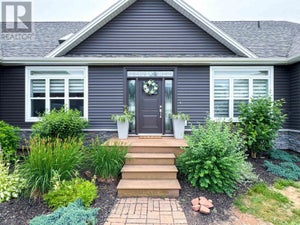
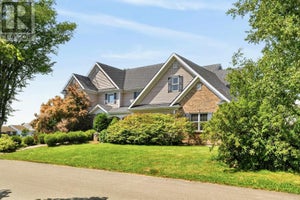
Detached oceanfront home with a spectacular view of the water and abundant natural light throughout. The main level features a large bedroom, a bright sunroom, and a welcoming living room, all overlooking the water. Upstairs, the spacious master bedroom also enjoys stunning ocean views, especially beautiful during sunrises and sunsets. The lower level offers an entirely self-contained suite with a private entrance, providing a comfortable way to host extended family and guests, or the potential to earn rental income. Both the main house and lower level host fully-equipped kitchen and laundry areas that include all major appliances. A rare opportunity to enjoy waterfront living with a view, just ten minutes by car from downtown Charlottetown. All size are approximate. (id:31684)
Property Information
- Property type
- Residential
- Sub-type
- Single Family Residence
- Structure type
- House
- Year built
- 2013
- Stories
- 2
- Living area
- 3,600 Sq Ft
- Lot size
- 0.53 acres
- Lot dimensions
- 0.53
- Ownership
- Freehold
- Listing #
- 202618287
Property Features
- Appliances
- Cooktop · Washer · Refrigerator · Water Softener · Dishwasher · Dryer
- Heating
- Space Heater · Electric
- Flooring
- Laminate · Other · Ceramic Tile
- Parking
- Paved · Heated Garage · Attached
- Lot features
- Waterfront · Level
- Construction
- Brick · Vinyl Siding
- Sewer
- Public Sewer
- Water source
- Public
Rooms
Main level
- Sunroom9 x 17.8
- Dining Room11x12.3
- Game Room14.8 x 29
- Great Room11 x 11
- KitchenCombined
- Living Room11x11.2
Second level
- Primary Bedroom15.6 x 19
- Bedroom11.3 x 11.5
- Laundry6.8 x 8.6
Lower level
- Bedroom10.10 x 13.2
- Dining RoomCombined
- Kitchen14.8 x 29
Financial Details
- Annual taxes
- $8,668Tax year 2026
- Parcel number
- 931634

Listing Courtesy: COLDWELL BANKER/PARKER REALTY
Data Terms of Use
This website is operated by EXIT Realty PEI, a brokerage who is a member of The Canadian Real Estate Association (CREA). The content on this website is owned or controlled by CREA. By accessing this website, the user agrees to be bound by these terms of use as amended from time to time, and agrees that these terms of use constitute a binding contract between the user, EXIT Realty PEI, and CREA.
Copyright
The content on this website is protected by copyright and other laws, and is intended solely for the private, non-commercial use by individuals. Any other reproduction, distribution or use of the content, in whole or in part, is specifically prohibited. Prohibited uses include commercial use, “screen scraping”, “database scraping”, and any other activity intended to collect, store, reorganize or manipulate the content of this website.
Trademarks
REALTOR®, REALTORS®, and the REALTOR® logo are certification marks that are owned by REALTOR® Canada Inc. and licensed exclusively to The Canadian Real Estate Association (CREA). These certification marks identify real estate professionals who are members of CREA and who must abide by CREA’s By-Laws, Rules, and the REALTOR® Code. The MLS® trademark and the MLS® logo are owned by CREA and identify the professional real estate services provided by members of CREA.
Liability and Warranty Disclaimer
The information contained on this website is based in whole or in part on information that is provided by members of CREA, who are responsible for its accuracy. CREA reproduces and distributes this information as a service for its members, and assumes no responsibility for its completeness or accuracy.
Amendments
EXIT Realty PEI may at any time amend these Terms of Use by updating this posting. All users of this site are bound by these amendments should they wish to continue accessing the website, and should therefore periodically visit this page to review any and all such amendments.
Stratford Market Statistics
How this home compares to 192 active listings in Stratford, PE
| Stratford median | This listing | |
|---|---|---|
| Median listing price | $490,000 | $1,490,000 |
| Median days on market | 72 | — |
| Median Sq Ft | 1,797 | 3,600 |
| Median price / Sq Ft | $266 | $414 |
Market statistics compiled from active EXIT Realty® and MLS listings in Stratford, PE.
Commute Calculator
Explore commute times from 46 Brandy Lane, Stratford, PE C1B 1M8.
More homes to consider
View similar homes View nearby homes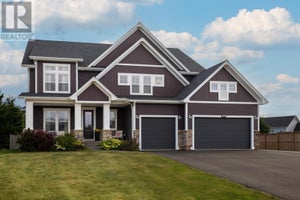


Similar Home Values
Comparable nearby listings and their asking prices.
| Address | Price | Beds | Baths | Sq Ft |
|---|---|---|---|---|
| 14 Craigavon Court, Stratford, PE | $1,549,000 | 5 | 5 | — |
| 23 Paget & Keppoch Lot Crescent, Stratford, PE | $1,475,000 | 6 | 5 | — |
| 45 Brittany Drive, Charlottetown, PE | $1,375,000 | 5 | 4 | 6,799 |
| 510 City View Drive, Mermaid, PE | $1,490,000 | 4 | 5 | 3,935 |


