





6840 Xavier Circle 5Westminster, CO 80030
The Yacht Club · Adams County
Description
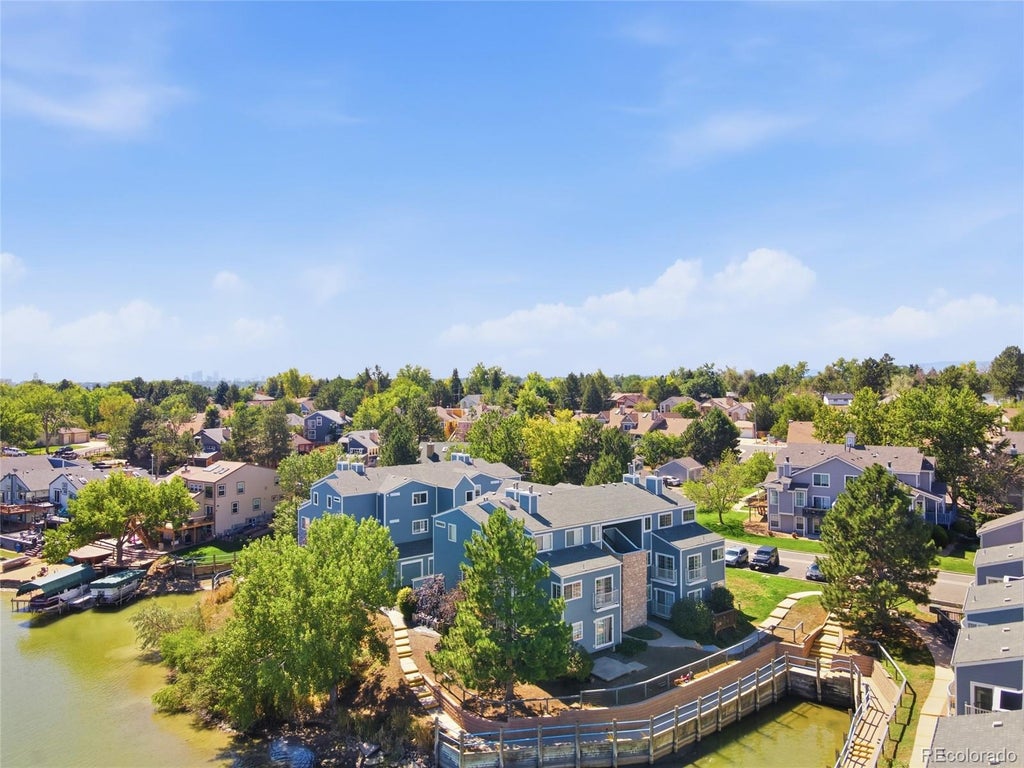
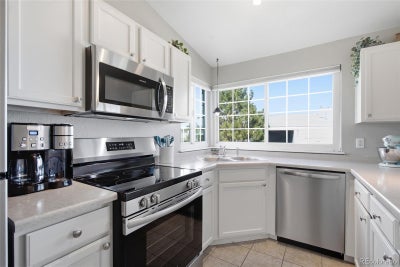
Direct waterfront lake views, soaring vaulted ceilings, and low-maintenance living set this exceptional 2-bedroom, 2-bath condo in The Yacht Club apart. With 1,112 square feet of single-level living, no shared walls, and no units above, the home offers a rare sense of privacy paired with a highly desirable Hidden Lake setting. New windows throughout, new appliances, abundant natural light, mature lakeside landscaping, and a covered front porch create a bright, polished retreat with water views that immediately make an impression. A spacious living room with a gas fireplace flows seamlessly into the dining area and kitchen, where generous cabinetry, pantry storage, a breakfast bar, and updated appliances make everyday living effortless. The primary suite features bamboo flooring, a walk-in closet, and private en-suite bath, while the second bedroom and en-suite full bath offer flexibility for guests, a home office, or additional living space. In-unit laundry, central air, a smart thermostat, and an attached garage with overhead storage and room for a pickup truck add practical convenience. The waterfront lifestyle is the true standout. Step outside to enjoy direct views of Hidden Lake, mature landscaping along the shoreline, and a walking path that circles the lake. Seasonal lake access is available for just $70 from April 1 through October 30 for paddleboards and kayaks, while motorized boats add to the active recreational atmosphere. Summer evenings are especially memorable, capped by a spectacular Fourth of July fireworks display reflected across the water. Beyond the lake, you're nearby an outstanding mix of outdoor recreation and convenience. Parks, trails, restaurants, coffee shops, breweries, galleries, and shopping are all within easy reach. Nearby US-36 provides convenient access toward Denver and Boulder. Exterior siding was completed in August 2026—creating an appealing opportunity for buyers seeking a true lock-and-leave Colorado waterfront lifestyle.
Property Information
- Property type
- Residential
- Sub-type
- Condominium
- Year built
- 1997
- Living area
- 1,112 Sq Ft
- Garage spaces
- 1
- Parking spaces
- 1
- Ownership
- Individual
- Days on market
- 36
- MLS® Listing#
- 5782319
Property Features
- Interior
- Built-in Features · Ceiling Fan(s) · High Speed Internet · Laminate Counters · Open Floorplan · Pantry · Smart Thermostat · Vaulted Ceiling(s) · Walk-In Closet(s)
- Exterior
- Lighting · Rain Gutters
- Appliances
- Dishwasher · Dryer · Microwave · Oven · Range · Refrigerator · Washer
- Cooling
- Ceiling Fan(s) · Central Air
- Heating
- Forced Air
- Flooring
- Bamboo · Carpet · Tile
- Fireplace
- Gas · Living Room
- Parking
- Asphalt · Concrete · Storage · Attached
- Patio
- Covered · Front Porch
- Construction
- Frame · Wood Siding
- Roof
- Composition
- Windows
- Window Coverings
- Security
- Smoke Detector(s)
- Utilities
- Cable Available · Electricity Available · Electricity Connected · Natural Gas Available · Phone Available
- Sewer
- Public Sewer
- Water source
- Public
Rooms
Main
- Bathroom Full
- Bedroom
- Dining Room
- Kitchen
- Laundry
- Living Room
Schools
- Elementary
- Tennyson Knolls
- Middle
- Tennyson Knolls
- High
- Westminster
Financial Details
- HOA
- $425 / MonthlyAssociation: Advanced HOA
- Annual taxes
- $3,038Tax year 2025
- Parcel number
- R0110825
Directions
From Tennyson St and 64th Ave: Head north on Tennyson St, Continue onto W 68th Ave, Turn right onto Xavier Cir.Property will be on the right.

Listing Courtesy: Keller Williams Integrity Real Estate LLC - kathryn@barticgroup.com,303-845-2362
This publication is designed to provide information with regard to the subject matter covered. It is displayed with the understanding that the publisher and authors are not engaged in rendering real estate, legal, accounting, tax, or other professional services and that the publisher and authors are not offering such advice in this publication. If real estate, legal, or other expert assistance is required, the services of a competent, professional person should be sought. The information contained in this publication is subject to change without notice. METROLIST, INC., DBA RECOLORADO MAKES NO WARRANTY OF ANY KIND WITH REGARD TO THIS MATERIAL, INCLUDING, BUT NOT LIMITED TO, THE IMPLIED WARRANTIES OF MERCHANTABILITY AND FITNESS FOR A PARTICULAR PURPOSE. METROLIST, INC., DBA RECOLORADO SHALL NOT BE LIABLE FOR ERRORS CONTAINED HEREIN OR FOR ANY DAMAGES IN CONNECTION WITH THE FURNISHING, PERFORMANCE, OR USE OF THIS MATERIAL.
PUBLISHER'S NOTICE: All real estate advertised herein is subject to the Federal Fair Housing Act and the Colorado Fair Housing Act, which Acts make it illegal to make or publish any advertisement that indicates any preference, limitation, or discrimination based on race, color, religion, sex, handicap, familial status, or national origin.
METROLIST, INC., DBA RECOLORADO will not knowingly accept any advertising for real estate that is in violation of the law. All persons are hereby informed that all dwellings advertised are available on an equal opportunity basis.
Licensed in the state of Colorado
Data Terms of Use
The information contained in this publication is subject to change without notice. METROLIST, INC. MAKES NO WARRANTY OF ANY KIND WITH REGARD TO THIS MATERIAL, INCLUDING, BUT NOT LIMITED TO, THE IMPLIED WARRANTIES OF MERCHANTABILITY AND FITNESS FOR A PARTICULAR PURPOSE. METROLIST, INC. SHALL NOT BE LIABLE FOR ERRORS CONTAINED HEREIN OR FOR ANY DAMAGES IN CONNECTION WITH THE FURNISHING, PERFORMANCE, OR USE OF THIS MATERIAL.
 PUBLISHER'S NOTICE: All real estate advertised herein is subject to the Federal Fair Housing Act and the Colorado Fair Housing Act, which Acts make it illegal to make or publish any advertisement that indicates any preference, limitation, or discrimination based on race, color, religion, sex, handicap, familial status, or national origin.
METROLIST, INC. will not knowingly accept any advertising for real estate that is in violation of the law. All persons are hereby informed that all dwellings advertised are available on an equal opportunity basis.
©2017 METROLIST, INC. All Rights Reserved 7100 E. Belleview Ave. #110 Greenwood Village, CO 80111 USA
ALL RIGHTS RESERVED WORLDWIDE. No part of this publication may be reproduced, adapted, translated, stored in a retrieval system or transmitted in any form or by any means, electronic, mechanical, photocopying, recording, or otherwise, without the prior written permission of the publisher. The information contained herein including but not limited to all text, photographs, digital images, virtual tours, may be seeded and monitored for protection and tracking.
Commute Calculator
Explore commute times from 6840 Xavier Circle 5, Westminster, CO 80030.







