



1101 Constellation CircleDurham, NC 27703
Stella View · Durham County
Description
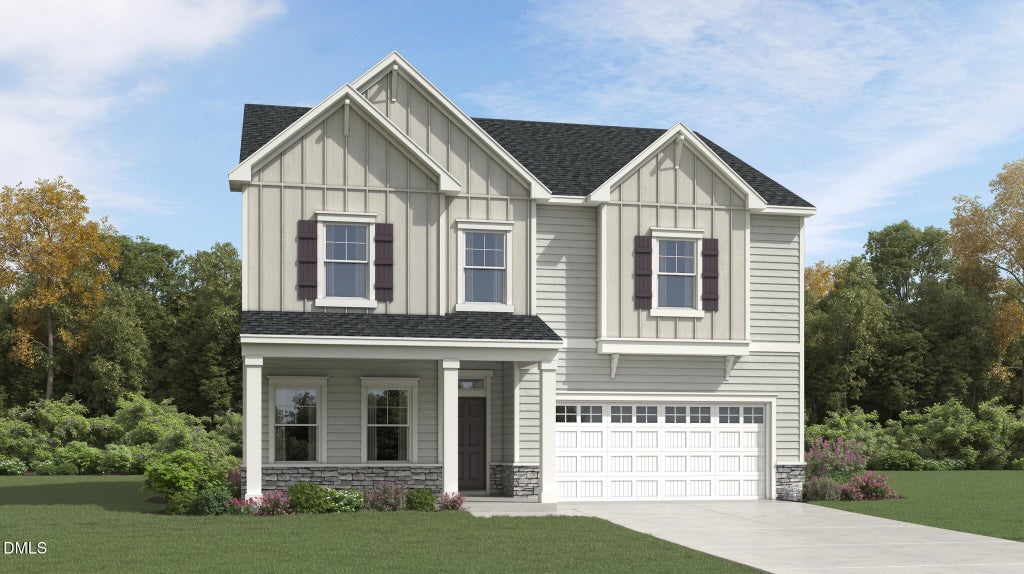
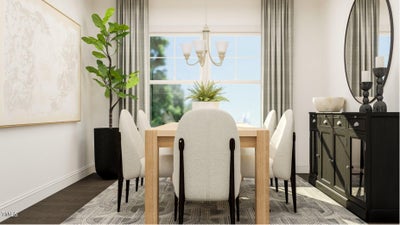
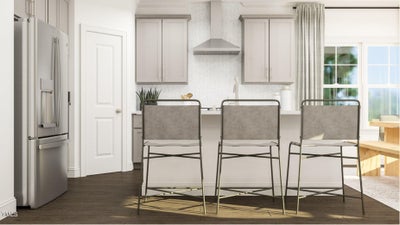
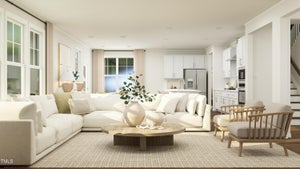
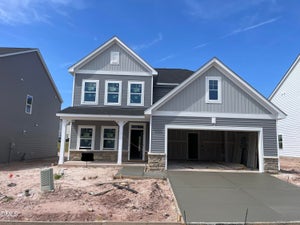
Welcome to Stella View by Lennar -- Durham's newest community, nestled among mature woodlands and conveniently located just minutes from Highway 70. Discover the Tryon floor plan, a thoughtfully designed home offering plenty of space to live, work, and entertain. The main level features a private study with French doors, a formal dining room, and a spacious great room that flows seamlessly into the breakfast nook and gourmet kitchen. The kitchen is a chef's dream with 42'' cabinetry, tile backsplash, and stainless steel appliances. Step outside to enjoy a screened porch -- perfect for relaxing or entertaining outdoors. A guest suite with a full bath and walk-in shower is also located on the main floor for added convenience. Upstairs, retreat to a luxurious owner's suite with a spa-inspired bathroom and generous walk-in closet. Three additional bedrooms, a game room, and a full laundry room with sink complete the second level. One of the secondary bedrooms features its own en-suite bathroom, ideal for guests. This home is currently under construction. Photos and virtual tours are for illustrative purposes only. Final finishes and features may vary. Enjoy low-maintenance living with durable vinyl siding and a peaceful setting in one of Durham's most exciting new communities. Take advantage of premium community amenities, including a sparkling pool with cabana, a dog park, tot lot, play lawn, and an all-weather trail--ideal for active and relaxed lifestyles alike.
Property Information
- Property type
- Residential
- Sub-type
- Single Family Residence
- Style
- Transitional
- Year built
- 2026
- Living area
- 3,037 Sq Ft
- Lot size
- 0.18 acres
- Garage spaces
- 2
- Parking spaces
- 4
- Days on market
- 99
- MLS® Listing#
- 10173985
Property Features
- Interior
- Crown Molding · Double Vanity · Granite Counters · High Speed Internet · Kitchen Island · Open Floorplan · Pantry · Smart Thermostat · Walk-In Closet(s)
- Exterior
- Rain Gutters
- Appliances
- Built-In Electric Oven · Dishwasher · Disposal · Gas Cooktop · Microwave · Plumbed For Ice Maker · Stainless Steel Appliance(s) · Tankless Water Heater · Vented Exhaust Fan · Oven
- Cooling
- Central Air · Electric · ENERGY STAR Qualified Equipment · Zoned
- Heating
- Fireplace(s) · Forced Air · Natural Gas
- Flooring
- Carpet · Ceramic Tile · Vinyl
- Parking
- Paved · Attached · Concrete · Garage · Garage Door Opener · Garage Faces Front
- Laundry
- Laundry Room · Sink · Upper Level
- Patio
- Patio · Screened
- Lot features
- Cleared · Back Yard
- Construction
- Stone Veneer · Vinyl Siding
- Foundation
- Slab
- Roof
- Shingle
- Windows
- Insulated Windows · Low Emissivity Windows · Screens · Tinted Windows
- Security
- Carbon Monoxide Detector(s) · Smoke Detector(s)
- Community
- Curbs · Pool · Sidewalks · Street Lights
- Utilities
- Cable Available · Electricity Connected · Natural Gas Connected · Sewer Connected · Water Connected · Underground Utilities
- Sewer
- Public Sewer
- Water source
- Public
Rooms
Second
- Bedroom 213.0 x 11.2
- Bedroom 312.0 x 11.6
- Bedroom 415.6 x 11.0
- Game Room14.9 x 17.2
- Master Bedroom14.0 x 18.1
Main
- Bedroom 510.0 x 11.8
- Dining Room11.7 x 11.0
- Office12.0 x 12.0
Schools
- Elementary
- Durham - Spring Valley Elementary School
- Middle
- Durham - Neal Middle
- High
- Durham - Southern School of Energy and Sustainabil
- District
- www.wcpss.net
Financial Details
- HOA
- $109 / Monthly
- Parcel number
- 241079
Directions
US-70W to S Mineral Springs Rd/Sherron Rd. Follow Sherron Rd to Right on Cosmic Drive.

Listing Courtesy: Lennar Carolinas LLC - 9193379420
Last Updated: 2026-06-13
Durham Market Statistics
How this home compares to 2,797 active listings in Durham, NC
| Durham median | This listing | |
|---|---|---|
| Median listing price | $407,607 | $549,990 |
| Median days on market | 71 | 99 |
| Median Sq Ft | 1,819 | 3,037 |
| Median price / Sq Ft | $222 | $181 |
Market statistics compiled from active EXIT Realty® and MLS listings in Durham, NC.
Commute Calculator
Explore commute times from 1101 Constellation Circle, Durham, NC 27703.
More homes to consider
View similar homes View nearby homes


Similar Home Values
Comparable nearby listings and their asking prices.
| Address | Price | Beds | Baths | Sq Ft |
|---|---|---|---|---|
| 104 Elmsford Street, Durham, NC | $549,999 | 5 | 3 | 3,160 |
| 1056 Constellation Circle, Durham, NC | $519,990 | 5 | 3 | 2,619 |
| 2903 Prospect Parkway, Durham, NC | $575,000 | 5 | 4 | 3,070 |
| 1214 Gooding Street, Durham, NC | $611,990 | 5 | 4 | 3,163 |
