300 Dorothy Mae CirGeorgetown, TX 78628
Parkside on the River · Williamson County
Description
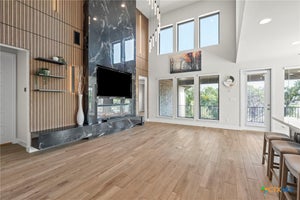
An entry lined with windows leads past a home office with French doors to the main living areas. The family room with a 19-foot ceiling flows into the kitchen, which hosts a 5-burner gas cooktop, a generous Island with built-in seating space, and a corner walk-in pantry. The adjoining dining area with a corner of windows provides access to the extended covered patio. A hallway off the dining area leads past the utility room to the primary bedroom, highlighting a wall of windows and a view of the backyard. The primary bath includes dual vanities, a freestanding tub, a separate glass-enclosed shower, a linen closet, and two walk-in closets. Upstairs hosts a two-story game room, a guest suite with a private full bath, two secondary bedrooms with corner walk-in closets, and a full bath. Mud room just off the two-car garage.
Property Information
- Property type
- Residential
- Sub-type
- Single Family Residence
- Year built
- 2026
- Living area
- 2,662 Sq Ft
- Lot size
- 0.13 acres
- Lot dimensions
- 45x125
- Garage spaces
- 2
- Parking spaces
- 2
- Ownership
- Fee-Simple
- Days on market
- 97
- MLS® Listing#
- 2363552
Property Features
- Interior
- Breakfast Bar · Ceiling Fan(s) · Granite Counters · Double Vanity · Eat-in Kitchen · Entrance Foyer · High Speed Internet · Kitchen Island · Low Flow Plumbing Fixtures · Open Floorplan · Pantry · Smart Thermostat · Walk-In Closet(s) · Master Downstairs · High Ceilings · His and Hers Closets
- Exterior
- Rain Gutters · Private Yard
- Appliances
- Oven · Dishwasher · Disposal · ENERGY STAR Qualified Appliances · Gas Cooktop · Microwave · Self Cleaning Oven · Tankless Water Heater
- Cooling
- Ceiling Fan(s) · Central Air · Zoned
- Heating
- Central · Natural Gas
- Flooring
- Carpet · Tile
- Pool
- None
- Parking
- Attached · Driveway · Garage · Garage Door Opener
- Laundry
- Laundry Room · Main Level · Inside
- Patio
- Covered · Patio
- Fencing
- Privacy · Wood
- Lot features
- Back Yard · Cul-De-Sac · Front Yard · Sprinklers In Rear · Sprinklers In Front
- Construction
- Brick
- Foundation
- Slab
- Roof
- Composition
- Windows
- Double Pane Windows
- Security
- Carbon Monoxide Detector(s) · Prewired · Smoke Detector(s)
- Other structures
- None
- Community
- Clubhouse · Fitness Center · Park · Pool
- Utilities
- Underground Utilities
- Sewer
- Public Sewer
- Water source
- Public
Rooms
First
- Primary Bathroom
- Primary Bedroom
- Foyer
- Bathroom
- Dining Room
- Family Room
- Kitchen
- Laundry
- Office
Second
- Bathroom
- Bedroom
- Game Room
Schools
- Elementary
- Wolf Ranch Elementary
- Middle
- James Tippit
- High
- East View
Financial Details
- HOA
- $840 / AnnuallyAssociation: Kith Management Service
- Annual taxes
- $15,185Tax year 2026
- Parcel number
- R687494
Directions
From TX-183A North, exit onto FM 2243. Proceed straight for 6 miles to Greenview Parkway, this will be the third Parkside on the River entrance. Turn left onto Greenview Parkway and continue straight for .5 miles. Turn right onto Barton Oak Trail and proceed straight for 500 feet. The sales center will be on your right at 200 Barton Oak Trail.
Listing Courtesy: Perry Homes Realty, LLC - (713) 948-6666
Last Updated: 2026-07-28T00:00:00.000Z
Commute Calculator
Explore commute times from 300 Dorothy Mae CIR, Georgetown, TX 78628.