1712 Timber Lane DriveMonroe, NC 28110
Club View · Union County
Description
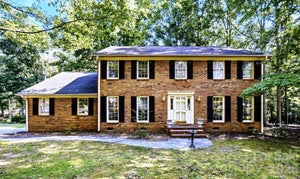
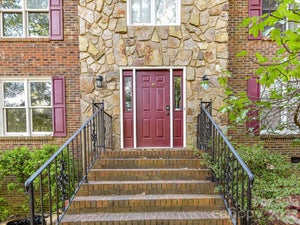
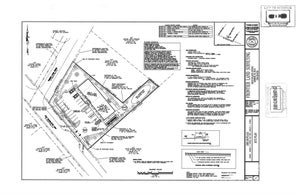
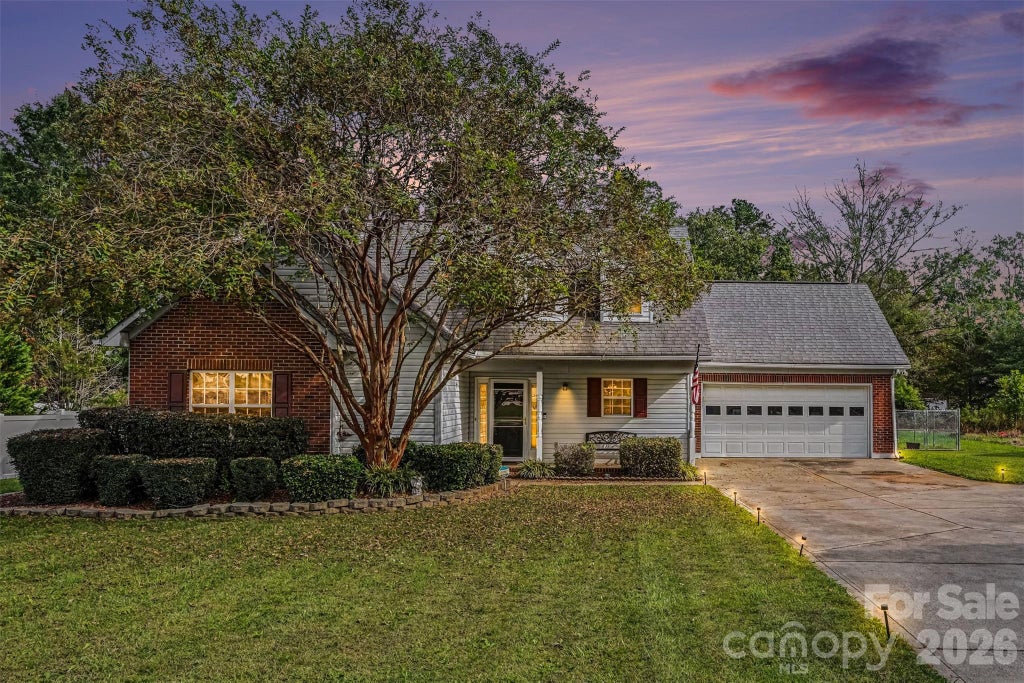
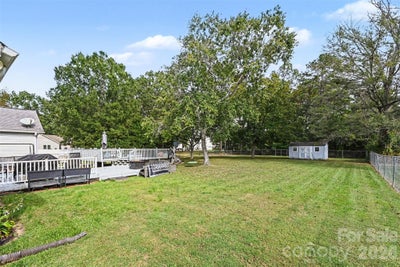
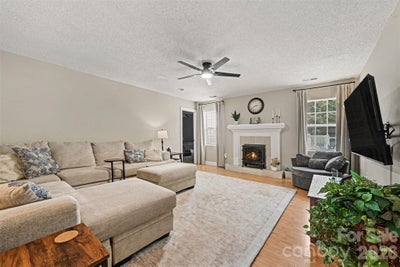
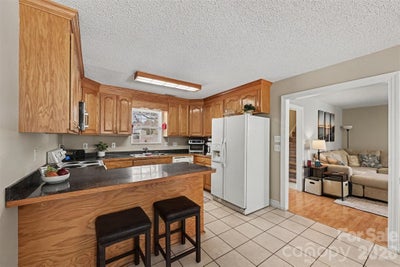
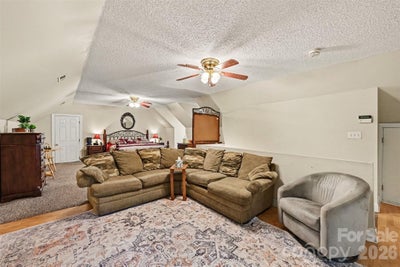
Two primary suites on a 0.61-acre lot with no HOA, just outside Charlotte. The 31' x 21' upstairs suite works as a private retreat, with room for a full sitting area, two walk-in closets including a 19'8" x 6'10", and a bath with jetted tub and separate shower. The main-level primary has its own bath and walk-in closet, and two more bedrooms and a full bath share the same floor, giving you real separation between the two suites. The great room has a gas log fireplace and opens to a kitchen with plenty of cabinet space, a breakfast bar, and a dining area with a sliding door to the back deck. Laundry is on the main level. Out back is where this home stands apart: a 24' above-ground pool with underwater lighting and a fountain spray, set on a 520 sq ft raised pool deck with a locking gate and its own stone fire pit. A separate grill deck and social deck with gas fire pit add another 450+ sq ft of outdoor space, and solar deck lighting gives the whole area a warm glow at night. The backyard is fully enclosed by an extra-tall chain link fence. Pool equipment conveys, including the motorized pool cleaner, maintenance tools, and pool games. The big-ticket items are handled: furnace, coil, and downstairs AC 2019, upstairs AC 2024, front entry door 2022, rear sliding door 2020, and pool pump and sand filter 2022. Wired, interconnected smoke detectors throughout. 2-car garage, 120 sq ft storage shed, city water and sewer, and natural gas. Within a quarter mile of US-74 and Old Charlotte Hwy for quick access to I-485 and Uptown.
Property Information
- Property type
- Residential
- Sub-type
- Single Family Residence
- Style
- Transitional
- Year built
- 2001
- Living area
- 2,177 Sq Ft
- Garage spaces
- 2
- Zoning
- R20
- Days on market
- 28
- MLS® Listing#
- 4427470
Property Features
- Interior
- Walk-In Closet(s)
- Appliances
- Dishwasher · Disposal · Gas Water Heater · Microwave · Plumbed For Ice Maker · Self Cleaning Oven
- Cooling
- Ceiling Fan(s) · Central Air
- Heating
- Forced Air · Natural Gas
- Fireplace
- Gas Log · Great Room
- Pool
- Above Ground
- Parking
- Garage Door Opener
- Laundry
- Main Level
- Patio
- Deck · Front Porch
- Fencing
- Back Yard · Chain Link
- Lot features
- Level
- Foundation
- Slab
- Roof
- Shingle
- Other structures
- Shed(s)
- Sewer
- Public Sewer
- Water source
- Public
Schools
- Elementary
- Rocky River
- Middle
- Sun Valley
- High
- Sun Valley
Financial Details
- HOA
- None
- Assessed value
- $359,600
- Parcel number
- 09301173
Directions
From Charlotte: Old Charlotte Hwy/Monroe Rd toward Monroe, past Rocky River Rd, left on Timber Lane Dr, 2nd house on right.

Listing Courtesy: LPT Realty LLC - rond@chucktownhomes.com
Last Updated: 2026-10-15T00:00:00.000Z
1
Commute Calculator
Explore commute times from 1712 Timber Lane Drive, Monroe, NC 28110.