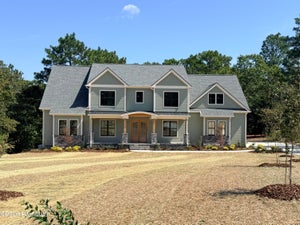
48 Glasgow DrivePinehurst, NC 28374
Pinewild CC · Moore County
Description
Ready to make your own! Picture yourself lounging in a rocking chair on your wraparound porch, gazing across your tranquil pond view, basking in the sun as it sets behind the towering pines. Your dream can become a reality at 48 Glasgow Drive, a stunning 5,104 square foot new construction home in the prestigious Pinewild Country Club. Minutes to world-renowned downtown Pinehurst, this gated community features two championship 18 hole golf courses and a quick Par 3 - plenty of options for golf lovers. Enjoy the private lake, walking trails, pool, tennis courts, and playground. Stay tuned as renovations are underway on the brand new $18m clubhouse with restaurant, set to open early 2027! Centrally located with easy access to the main gate, at 48 Glasgow you'll discover modern luxury meets Southern charm. You can enjoy plenty of space to entertain and unwind with 4 bedrooms, a finished walk-out basement, 2 bonus rooms, 5 full bathrooms, and 2 half baths. Each bedroom is en suite, with its own bathroom and custom wooden closets. The main level primary bedroom has a private wooded view, shiplap ceiling, dual vanity sink, and a zero-entry, marble tile shower. Easy access across the hall to the full laundry room with a utility sink. The luxurious living room features a pond view and has shiplap extending from the gas fireplace, soaring up to the 24' ceilings. Savor the chef's kitchen, including American made Kith Cabinets, a 48'' gas range, stainless steel appliances, and island with seating. Need more cabinet space? You'll find plenty in the scullery, along with an additional prep sink and wine fridge. The adjoining formal dining and office/flex space both have access to the porch. The main level also has one en suite bedroom. Rare in the South, the highly coveted walkout finished basement has ample natural sunlight, 3 rooms, a second gas fireplace, and a half bath. Sliding glass doors open to the covered wraparound patio, providing even more opportunities for outdoor entertainment. The second level includes 2 en suite bedrooms, a loft overlooking the living room, stackable laundry in the hallway, and a giant bonus room with full bath and walk-in attic access. Spacious side-entry 3 car garage leads to a mud room and half bath with easy access to the kitchen. Never take a cold shower again with 2 tankless, propane water heaters. Enjoy your privacy on a wooded 1.29 acre lot. A truly incomparable home with high quality finishes throughout - an opportunity you don't want to miss! Seller offering Full Membership to Pinewild CC.
Property Information
- Property type
- Residential
- Sub-type
- Single Family Residence
- Year built
- 2026
- Stories
- 2
- Living area
- 5,104 Sq Ft
- Lot size
- 1.29 acres
- Lot dimensions
- 205 x 247 x 225 x 210
- Garage spaces
- 3
- Parking spaces
- 3
- Zoning
- R30
- Days on market
- 193
- MLS® Listing#
- 100566310
Property Features
- Interior
- Master Downstairs · Walk-In Closet(s) · High Ceilings · Entrance Foyer · Kitchen Island · Ceiling Fan(s) · Pantry
- Appliances
- Refrigerator · Disposal · Dishwasher · Tankless Water Heater · Gas Range · Gas Water Heater
- Cooling
- Heat Pump
- Heating
- Heat Pump · Electric
- Flooring
- Marble · Ceramic Tile
- Fireplace
- Gas Log
- Basement
- Exterior Entry · Finished · Crawl Space · Full · Interior Entry · Walk-Out Access
- Pool
- None
- Parking
- Garage Faces Side · Attached · Additional Parking · Concrete · Garage Door Opener · Garage
- Laundry
- Washer Hookup · Laundry Closet · Laundry Room
- Patio
- Covered · Patio · Porch · Wrap Around · Front Porch · Rear Porch · Side Porch
- Fencing
- None
- Lot features
- Wooded
- Construction
- Fiber Cement · Frame
- Foundation
- Brick/Mortar
- Roof
- Shingle
- Security
- Smoke Detector(s)
- Community
- Pool
- Utilities
- Sewer Connected · Water Connected
- Water source
- Public
Rooms
First
- Bedroom 113.4x13.0
- Dining Room12.2x12.5
- Kitchen21.9x10.0
- Living Room21.9x23.0
- Master Bedroom15.7x17.9
- Office10.0x11.6
Second
- Bedroom 212.5x12.3
- Bedroom 313.0x13.0
- Bonus Room25.0x17.9
- Loft11.4x14.2
Basement
- Den19.9x12.5
- Family Room22.0x20.0
Schools
- Elementary
- West Pine Elementary
- Middle
- West Pine Middle
- High
- Pinecrest
Financial Details
- HOA
- $1,460 / AnnuallyAssociation: Kuester Management Company
- Annual taxes
- $458Tax year 2024
- Assessed value
- $80,000
- Parcel number
- 10000382
Directions
For best access, use gate on 211. Once through security, continue straight on Glasgow for 0.6 miles. 48 Glasgow will be on the left, opposite the pond.
Listing Courtesy: Fathom Realty NC - 8884556040
Presented by: Conrad R Nurge
Commute Calculator
Explore commute times from 48 Glasgow Drive, Pinehurst, NC 28374.