




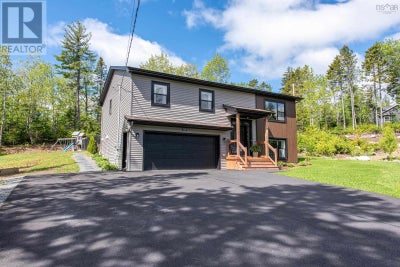
107/109 Bearpaw DriveBeaver Bank, NS B4G 0C3
Description
Welcome to 109 & 107 Bearpaw Drive, a truly rare offering in the sought-after Lost Creek community featuring a beautifully maintained split-entry home and a fully detached 2-bedroom backyard suite. The main residence (#109) offers 2,097 square feet of finished living space on a private lot with a fenced backyard. The upper level features an open-concept design with a spacious living area, 3 bedrooms, and 2 bathrooms, including a primary ensuite. The lower level includes a large rec room, 4th bedroom, full bathroom, mudroom, and access to the double garage. Tucked away up its own private driveway, the detached backyard suite (#107) offers 962 square feet of thoughtfully designed living space, featuring 9-foot ceilings, 2 bedrooms, 1 bathroom, an open-concept layout, high-end finishes, and its own fenced yard. The suite operates on a separate septic system while sharing the drilled well with the main home. Properties offering this level of privacy, flexibility, and independence are exceptionally difficult to find. Whether you're seeking a multigenerational living arrangement, an income-generating property, or the opportunity to live in one home while renting the other to help offset your monthly expenses, 109 & 107 Bearpaw Drive presents a unique opportunity. (id:31684)
Property Information
- Property type
- Residential Income
- Sub-type
- Multi Family
- Structure type
- Duplex
- Year built
- 2020
- Lot size
- 1.49 acres
- Lot dimensions
- 1.491
- Ownership
- Freehold
- Listing #
- 202614044
Property Features
- Heating
- Baseboard · Heat Pump · Electric · Ductless
- Flooring
- Carpet · Laminate · Ceramic Tile
- Parking
- Gravel
- Construction
- Vinyl Siding
- Foundation
- Concrete Perimeter
- Sewer
- Septic Tank
- Water source
- Well
- Parcel number
- 41381674
Directions
Beaver Bank Road to Pinehurst Way to Laurel Ridge to Bearpaw

Listing Courtesy: Exit Realty Metro
Data Terms of Use
This website is operated by EXIT Realty, a brokerage who is a member of The Canadian Real Estate Association (CREA). The content on this website is owned or controlled by CREA. By accessing this website, the user agrees to be bound by these terms of use as amended from time to time, and agrees that these terms of use constitute a binding contract between the user, EXIT Realty, and CREA.
Copyright
The content on this website is protected by copyright and other laws, and is intended solely for the private, non-commercial use by individuals. Any other reproduction, distribution or use of the content, in whole or in part, is specifically prohibited. Prohibited uses include commercial use, “screen scraping”, “database scraping”, and any other activity intended to collect, store, reorganize or manipulate the content of this website.
Trademarks
REALTOR®, REALTORS®, and the REALTOR® logo are certification marks that are owned by REALTOR® Canada Inc. and licensed exclusively to The Canadian Real Estate Association (CREA). These certification marks identify real estate professionals who are members of CREA and who must abide by CREA’s By-Laws, Rules, and the REALTOR® Code. The MLS® trademark and the MLS® logo are owned by CREA and identify the professional real estate services provided by members of CREA.
Liability and Warranty Disclaimer
The information contained on this website is based in whole or in part on information that is provided by members of CREA, who are responsible for its accuracy. CREA reproduces and distributes this information as a service for its members, and assumes no responsibility for its completeness or accuracy.
Amendments
EXIT Realty may at any time amend these Terms of Use by updating this posting. All users of this site are bound by these amendments should they wish to continue accessing the website, and should therefore periodically visit this page to review any and all such amendments.
Beaver Bank Market Statistics
How this home compares to 95 active listings in Beaver Bank, NS
| Beaver Bank median | This listing | |
|---|---|---|
| Median listing price | $541,379 | $998,000 |
| Median days on market | 57 | — |
| Median Sq Ft | 1,924 | — |
| Median price / Sq Ft | $267 | — |
Market statistics compiled from active EXIT Realty® and MLS listings in Beaver Bank, NS.
Commute Calculator
Explore commute times from 107/109 Bearpaw Drive, Beaver Bank, NS B4G 0C3.
More homes to consider
View similar homes View nearby homes
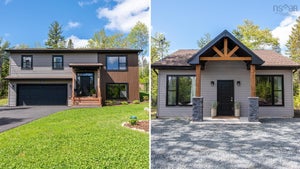
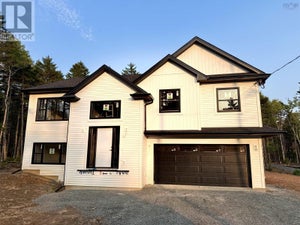
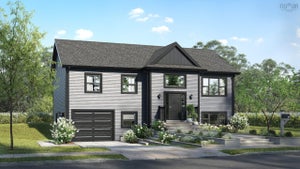

Similar Home Values
Comparable nearby listings and their asking prices.
| Address | Price | Beds | Baths | Sq Ft |
|---|---|---|---|---|
| 107/109 Bearpaw Drive, Beaver Bank, NS | $998,000 | 6 | — | — |