609 Yorkshire LanePingree Grove, IL 60140
Cambridge Lakes · Kane County
Description
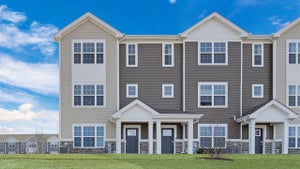
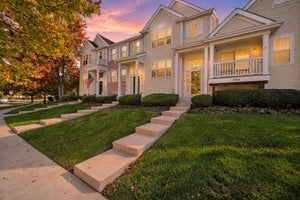
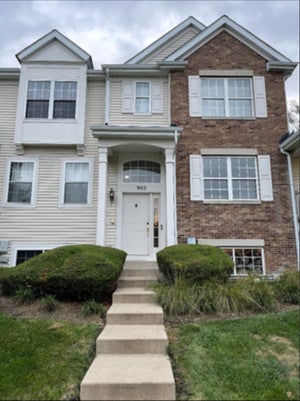
Wonderful end unit townhome with 3 bedrooms, 2 1/2 baths plus 1st floor den in Cambridge Lakes! Brand new carpet and paint throughout! New blinds being installed throughout! 2 story living room with 8+ windows and beautiful natural lighting with spacious connected dining area. Next to the foyer is a den/office with double doors. 1st floor powder room and storage underneath stairs. Bright kitchen with granite countertops, a lot of counter space, pantry and breakfast area. Large master bedroom with double doors, fully carpeted, large window, Walk in closet and master bathroom with a very large double sink countertop and a separate shower and tub. 2nd and 3rd bedroom are carpeted as well with ample closet space. Full 2nd floor hall bathroom, linen closet and laundry room with washer and dryer. Sliding glass door from kitchen leads to patio and yard space overlooking a walking path behind the home. 2 car attached garage plenty of built in shelving. Enjoy all the amenities that this great community offers: pool, clubhouse, exercise facilities, and walking paths directly behind the unit!!! This end unit townhome is in a beautiful subdivision and won't last long. Come check it out before it's gone!
Property Information
- Property type
- Residential Lease
- Sub-type
- Townhouse
- Year built
- 2006
- Stories
- 2
- Living area
- 1,653 Sq Ft
- Lot dimensions
- COMMON
- Garage spaces
- 2
- Parking spaces
- 2
- Days on market
- 4
- MLS® Listing#
- 12808168
Property Features
- Exterior
- Lighting
- Appliances
- Range · Microwave · Dishwasher · Refrigerator · Disposal · Range Hood
- Cooling
- Central Air
- Heating
- Forced Air
- Flooring
- Laminate · Carpet
- Basement
- None
- Parking
- Asphalt · Garage Door Opener · Attached · Garage
- Laundry
- Upper Level · In Unit
- Patio
- Patio
- Lot features
- Corner Lot
- Construction
- Aluminum Siding · Brick
- Foundation
- Concrete Perimeter
- Roof
- Asphalt
- Community
- Sidewalks · Street Lights
- Sewer
- Public Sewer
- Water source
- Public
Rooms
Main
- Eating Area9X9
- Den11X10
- Dining Room10X8
- Kitchen17X10
- Living Room16X13
Second
- Bedroom 214X10
- Bedroom 311X10
- Laundry9X6
- Master Bedroom15X12
Directions
From Higgins Rd, South to Reinking Road, Right on Sheffield St, Right on Lancaster Dr, Left on Yorkshire Ln to Property on the right

Listing Courtesy: RE/MAX Suburban - 6309804000
Last Updated: 2026-11-13T00:00:00.000Z
Commute Calculator
Explore commute times from 609 Yorkshire Lane, Pingree Grove, IL 60140.