


4013 Infinity LaneCelina, TX 75078
Mosaic · Denton County
Description
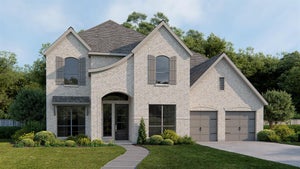
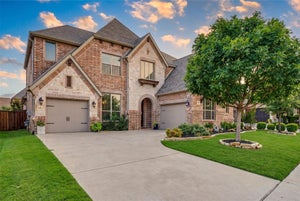
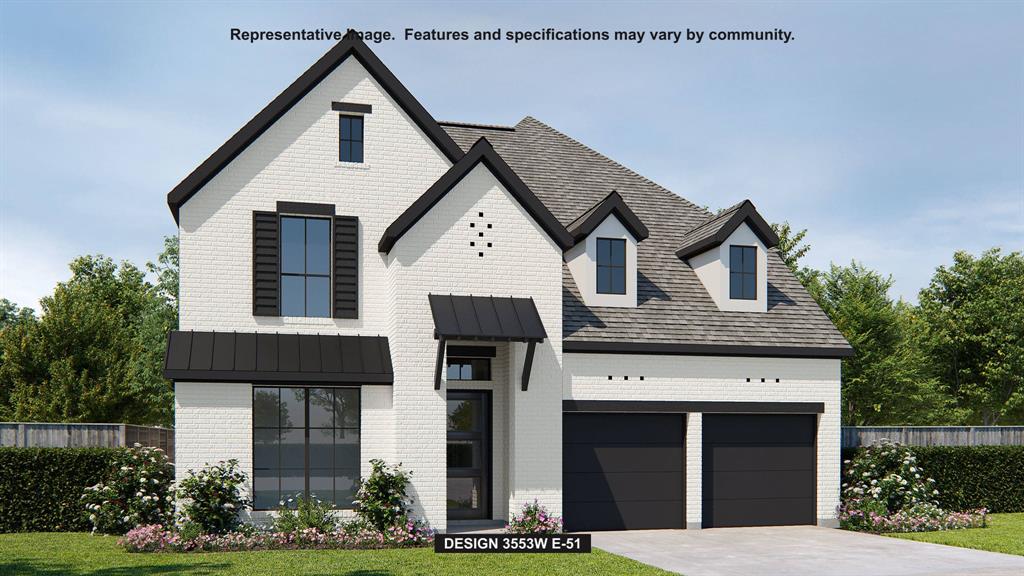
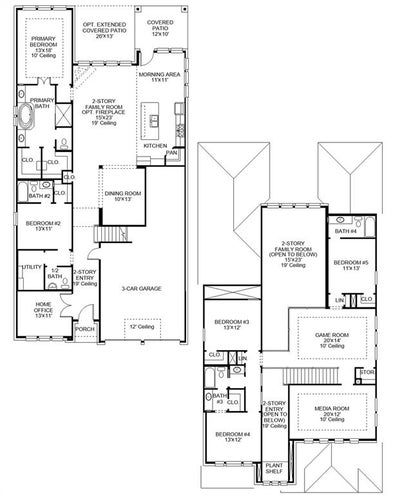
Home office with double doors frame the entry. The two-story entry extends past the dining room to the kitchen and family room. Island kitchen offers built-in seating space and a corner walk-in pantry. Formal dining room. Two-story family room with 19-foot ceiling and a wall of windows. Morning area just off the kitchen offers a beautiful view of the backyard. Primary suite with three large windows. Primary bathroom features a French door entry, dual vanities, garden tub, separate glass enclosed shower and two walk-in closets. Guest suite with a full bathroom and a walk-in closet on first level. Second floor hosts a large game room, media room, an additional guest suite and secondary bedrooms with a Hollywood bathroom. Additional storage space, half bathroom, linen closet and a utility room completes this generous design. Covered backyard patio. Three-car garage.
Property Information
- Property type
- Residential
- Sub-type
- Single Family Residence
- Style
- Traditional
- Year built
- 2027
- Living area
- 3,553 Sq Ft
- Lot size
- 0.16 acres
- Lot dimensions
- 60x133
- Garage spaces
- 3
- Days on market
- 1
- MLS® Listing#
- 21427660
Property Features
- Interior
- High Speed Internet · Smart Home
- Appliances
- Dishwasher · Disposal · Gas Cooktop · Gas Oven · Double Oven · Tankless Water Heater
- Cooling
- Ceiling Fan(s) · Electric · ENERGY STAR Qualified Equipment
- Heating
- Central
- Flooring
- Carpet · Tile · Wood
- Fireplace
- Decorative
- Parking
- Garage · Garage Door Opener · Garage Faces Front · Tandem · Attached
- Laundry
- Electric Dryer Hookup
- Patio
- Covered
- Fencing
- Back Yard · Privacy · Wood
- Lot features
- Interior Lot · Subdivided
- Construction
- Brick
- Foundation
- Slab
- Roof
- Composition
- Security
- Carbon Monoxide Detector(s) · Smoke Detector(s)
- Community
- Clubhouse · Park · Other
- Utilities
- Cable Available · Underground Utilities
Rooms
First
- Bath-Full7 x 5
- Breakfast Room11 x 11
- Bath-Half5 x 5
- Bedroom13 x 11
- Dining Room10 x 13
- Kitchen15 x 11
- Living Room15 x 23
- Master Bathroom21 x 13
- Master Bedroom13 x 18
- Office13 x 11
- Utility Room9 x 6
Second
- Bath-Full11 x 5
- Bath-Full10 x 4
- Bedroom13 x 12
- Bedroom11 x 13
- Game Room20 x 14
- Media Room20 x 12
Schools
- Elementary
- Virgie Witt Smothermon
- Middle
- Moseley
- High
- Richland
- District
- Prosper ISD
Financial Details
- HOA
- $148 / QuarterlyAssociation: CCMC
- Parcel number
- 1062031
Directions
From Dallas North Tollway head North and continue through Highway 380 onto Dallas Parkway. Turn left onto Frontier Parkway then right onto Sunrise Lane. Exit the traffic circle onto Wreath Lane then turn right onto Linear Drive. The model Home will be on the right at 3953 Linear Drive.

Listing Courtesy: Perry Homes Realty LLC - 713-948-6666
Presented by: Lee Jones
Last Updated: 2026-11-03T00:00:00.000Z