360 Capitol Reef StreetBerthoud, CO 80513
Heritage Ridge 4th Filing · Larimer County
Description
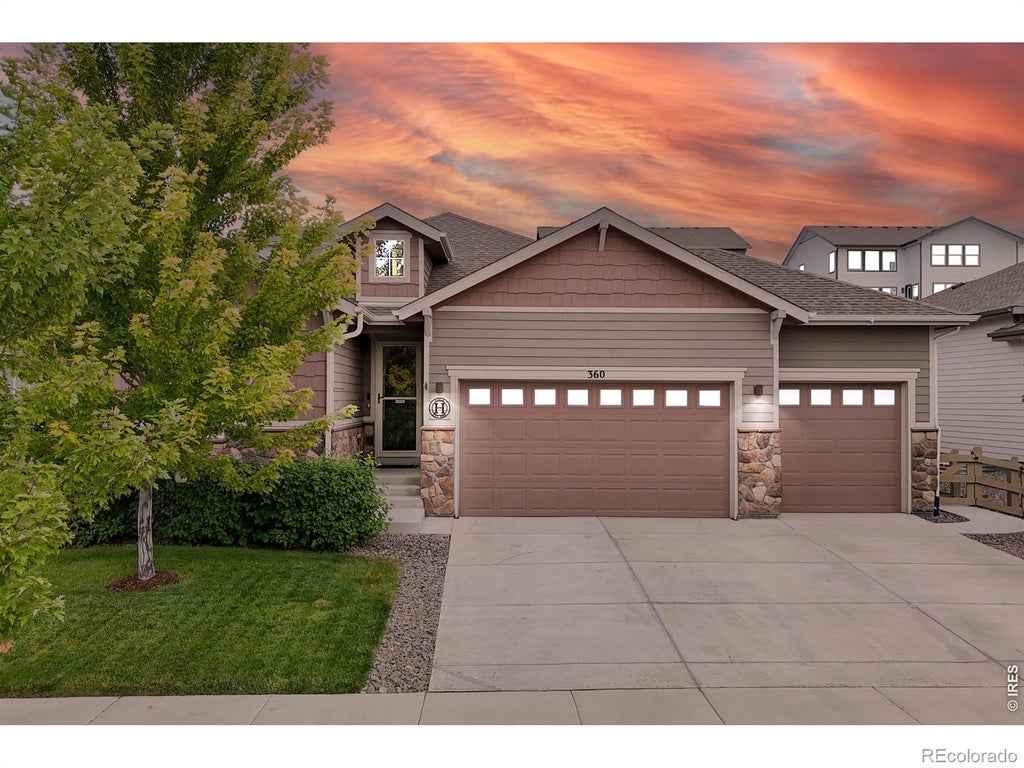
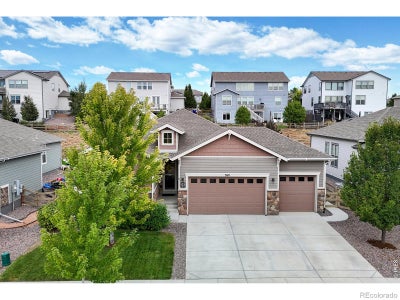
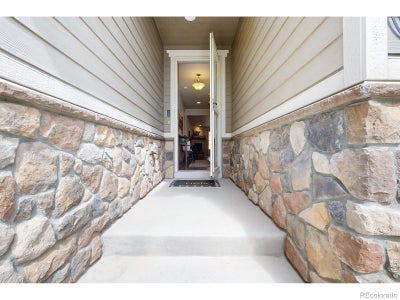
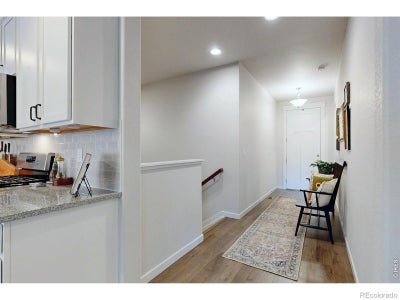
Ready to move in! Set within Berthoud's Heritage Ridge community, this home offers a thoughtfully designed ranch-style residence where single-level convenience, generous gathering spaces, and immediate access to neighborhood recreation (community pool) come together in a well-connected Northern Colorado setting. Built in 2020 by American Legend Homes, the home welcomes you with large windows that bring natural light into the principal living areas. Wood flooring carries through the main gathering spaces, while the living room is anchored by a gas fireplace. The kitchen is designed as an active center of the home, appointed with a substantial granite island and plenty of countertop space, pantry storage, stainless steel appliances, and a five-burner gas range. The main-level configuration includes the primary bedroom and laundry. Below, a fully finished basement boasts a 4th bedroom and 3rd bathroom. The tall ceilings and spacious family room compliment the bar and included wine refrigerator. Central air conditioning, forced-air heating, double-pane windows, and energy-conscious construction contribute to year-round comfort. The home has an oversized attached 3 car garage. Outside, a patio extends the living environment into the yard. There is a new shed in the backyard for storage. Heritage Ridge further expands the recreational experience with a community pool, playground, park areas, and hiking and biking trails, allowing neighborhood amenities to become part of everyday life. Downtown Berthoud is within convenient reach for local restaurants, cafes, shops, and services. 360 Capitol Reef Street is a compelling balance of modern ranch living, expandable interior space, community recreation, nearby schools and amenities, and regional accessibility.
Property Information
- Property type
- Residential
- Sub-type
- Single Family Residence
- Structure type
- House
- Year built
- 2020
- Living area
- 3,306 Sq Ft
- Lot size
- 0.17 acres
- Garage spaces
- 3
- Parking spaces
- 3
- Ownership
- Individual
- Zoning
- RES
- Days on market
- 60
- MLS® Listing#
- IR1068614
Property Features
- Interior
- Eat-in Kitchen · Open Floorplan · Pantry · Smart Thermostat · Walk-In Closet(s) · Wet Bar
- Appliances
- Bar Fridge · Dishwasher · Disposal · Dryer · Microwave · Oven · Refrigerator · Washer
- Cooling
- Central Air
- Heating
- Forced Air
- Fireplace
- Living Room
- Basement
- Full
- Parking
- Oversized · Attached
- Laundry
- In Unit
- Patio
- Patio
- Fencing
- Fenced
- Lot features
- Sprinklers In Front
- Construction
- Stone · Frame
- Roof
- Composition
- Windows
- Double Pane Windows · Window Coverings
- Security
- Smoke Detector(s)
- Utilities
- Cable Available · Electricity Available · Natural Gas Available
- Sewer
- Public Sewer
- Water source
- Public
Rooms
Main
- Bedroom11 x 10
- Bedroom14 x 14
- Dining Room13 x 10
- Kitchen13 x 10
- Laundry8 x 6
- Living Room15 x 14
Basement
- Bedroom12 x 12
- Family Room20 x 15
Schools
- Elementary
- Ivy Stockwell
- Middle
- Turner
- High
- Berthoud
Financial Details
- HOA
- None
- Annual taxes
- $7,173Tax year 2025
- Parcel number
- R1666723
Directions
I-25 to State HWY 56 (which turns into Mountain Ave) and head West to Fifth Street, Head South on Fifth Street to Capitol Reef, Head East on Capitol Reef to property (on your North Side)

Listing Courtesy: RE/MAX Alliance-FTC South - 9702263990
This publication is designed to provide information with regard to the subject matter covered. It is displayed with the understanding that the publisher and authors are not engaged in rendering real estate, legal, accounting, tax, or other professional services and that the publisher and authors are not offering such advice in this publication. If real estate, legal, or other expert assistance is required, the services of a competent, professional person should be sought. The information contained in this publication is subject to change without notice. METROLIST, INC., DBA RECOLORADO MAKES NO WARRANTY OF ANY KIND WITH REGARD TO THIS MATERIAL, INCLUDING, BUT NOT LIMITED TO, THE IMPLIED WARRANTIES OF MERCHANTABILITY AND FITNESS FOR A PARTICULAR PURPOSE. METROLIST, INC., DBA RECOLORADO SHALL NOT BE LIABLE FOR ERRORS CONTAINED HEREIN OR FOR ANY DAMAGES IN CONNECTION WITH THE FURNISHING, PERFORMANCE, OR USE OF THIS MATERIAL.
PUBLISHER'S NOTICE: All real estate advertised herein is subject to the Federal Fair Housing Act and the Colorado Fair Housing Act, which Acts make it illegal to make or publish any advertisement that indicates any preference, limitation, or discrimination based on race, color, religion, sex, handicap, familial status, or national origin.
METROLIST, INC., DBA RECOLORADO will not knowingly accept any advertising for real estate that is in violation of the law. All persons are hereby informed that all dwellings advertised are available on an equal opportunity basis.
Licensed in the state of Colorado
Data Terms of Use
The information contained in this publication is subject to change without notice. METROLIST, INC. MAKES NO WARRANTY OF ANY KIND WITH REGARD TO THIS MATERIAL, INCLUDING, BUT NOT LIMITED TO, THE IMPLIED WARRANTIES OF MERCHANTABILITY AND FITNESS FOR A PARTICULAR PURPOSE. METROLIST, INC. SHALL NOT BE LIABLE FOR ERRORS CONTAINED HEREIN OR FOR ANY DAMAGES IN CONNECTION WITH THE FURNISHING, PERFORMANCE, OR USE OF THIS MATERIAL.
 PUBLISHER'S NOTICE: All real estate advertised herein is subject to the Federal Fair Housing Act and the Colorado Fair Housing Act, which Acts make it illegal to make or publish any advertisement that indicates any preference, limitation, or discrimination based on race, color, religion, sex, handicap, familial status, or national origin.
METROLIST, INC. will not knowingly accept any advertising for real estate that is in violation of the law. All persons are hereby informed that all dwellings advertised are available on an equal opportunity basis.
©2017 METROLIST, INC. All Rights Reserved 7100 E. Belleview Ave. #110 Greenwood Village, CO 80111 USA
ALL RIGHTS RESERVED WORLDWIDE. No part of this publication may be reproduced, adapted, translated, stored in a retrieval system or transmitted in any form or by any means, electronic, mechanical, photocopying, recording, or otherwise, without the prior written permission of the publisher. The information contained herein including but not limited to all text, photographs, digital images, virtual tours, may be seeded and monitored for protection and tracking.
Commute Calculator
Explore commute times from 360 Capitol Reef Street, Berthoud, CO 80513.