13938 Ashford PathRosemount, MN 55068
Prestwick Place 20th Add · Dakota County
Description
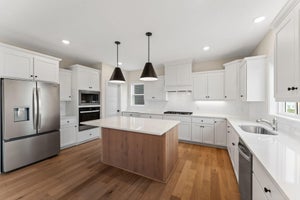
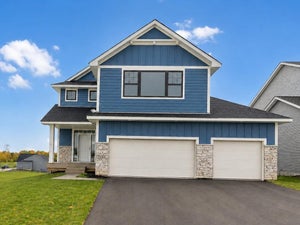
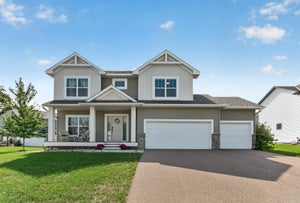
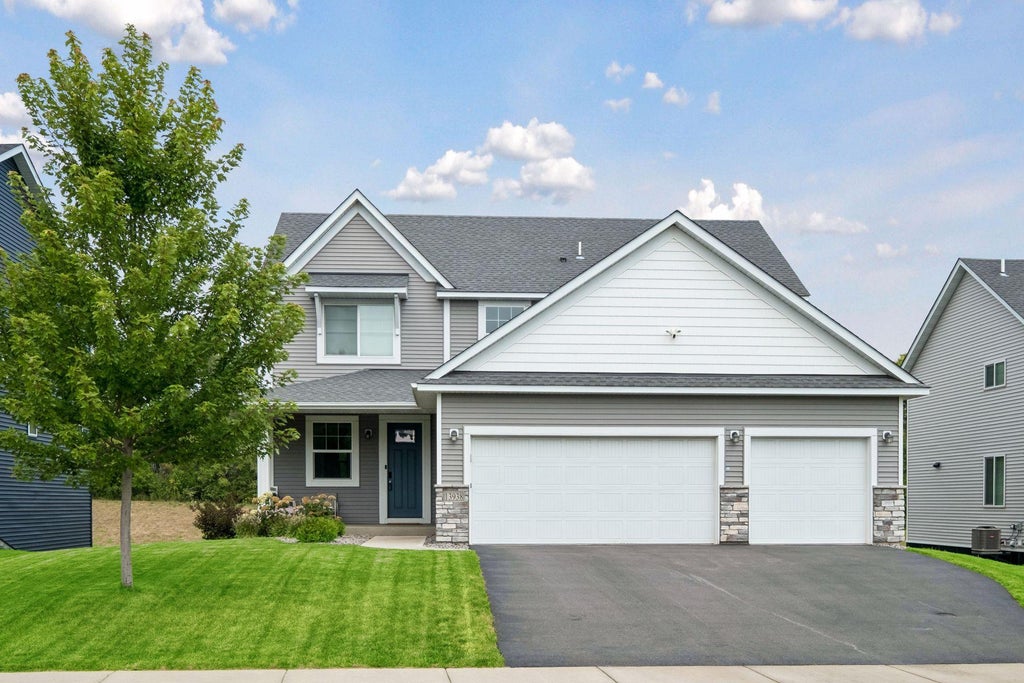
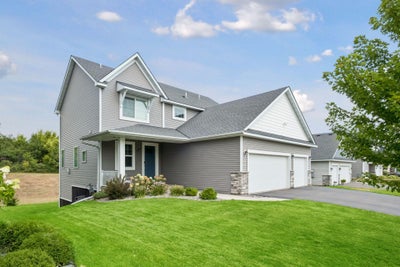
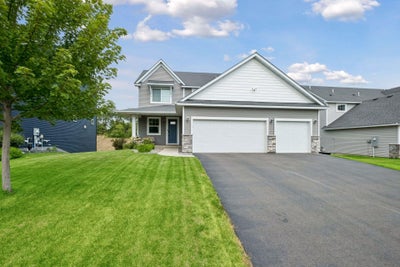
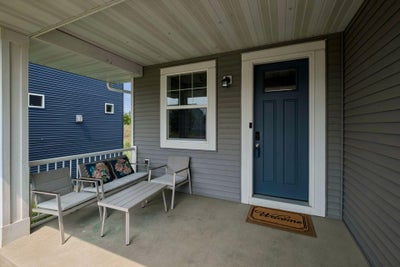
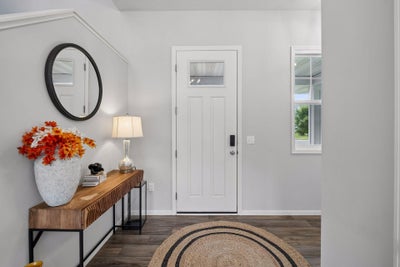
Enjoy the best of both worlds: Modern new construction design with the benefit of common necessities new construction doesn't offer, and a fully established neighborhood, with NO HOA, all located within the award-winning School District 196! Built in 2021, this PET-FREE executive two-story home offers 5 bedrooms, 4 bathrooms, a 3-car garage, and nearly 3,700 square feet of fully functional living space. Step onto the inviting covered front porch—the perfect place to relax with a glass of iced tea on a warm summer day. Inside, you're welcomed by an expansive foyer and convenient powder room, creating an impressive first impression for guests. The main level features soaring 10-foot ceilings throughout, elegant 8-foot two-panel doors, and an open, light-filled floor plan that enhances the home's spacious feel. The inviting living room offers large windows inviting natural light and centered around a stunning stone-surround fireplace. Just beyond, the informal dining area provides easy access through oversized patio doors to a 20'x 14' maintenance-free deck w/stairway leading to the expansive backyard. Situated on nearly 1/2 an acre, the lot offers ample space for entertaining, recreation, or simply relaxing—and even features one of the city's best sledding hills during the winter months! Designed for both everyday living and entertaining, the chef's kitchen showcases extensive cabinetry, quartz countertops, a large center island, stainless steel appliances, a ceramic tile backsplash, professional-grade range hood vented to the exterior, and a spacious walk-in pantry. Adjacent to the kitchen, you'll find a large private home office or flex room with a tempered glass door, along with a functional mudroom featuring a wall of built-in lockers. Upstairs, the home offers 4 generously sized bedrooms, a full bathroom, and a conveniently located laundry room. The oversized primary suite serves as a private retreat, complete with a luxurious en-suite bath featuring a separate soaking tub and shower, as well as a spacious L-shaped walk-in closet. The finished walk-out lower level expands the home's living space with a large family and amusement room equipped with in-ceiling surround sound speakers. Sliding patio doors open to a 15'x 10' patio shaded by the maintenance-free deck above, creating another ideal outdoor living space. This level also includes a 5th bedroom, a beautifully appointed 3/4 bathroom, a generous storage and mechanical room, and a versatile 14’x 11’ flex room currently used for storage that could easily become a home gym, playroom, hobby room, or additional office. Located 5 minutes from a major athletic/swim club, just 10 minutes from abundant shopping, dining, entertainment, and only steps from Ailesbury Park, scenic walking & biking trails, all while offering quick access to County Rd 42 & HWY 52. This meticulously maintained home offers the rare opportunity to enjoy the quality, style, and efficiency of newer construction - without the constant noise/pounding of new construction in your neighborhood or sacrificing mature surroundings, necessary upgrades, or the freedom of living in a neighborhood with no HOA.
Property Information
- Property type
- Residential
- Sub-type
- Single Family Residence
- Style
- (SF) Single Family
- Year built
- 2021
- Stories
- 2
- Living area
- 3,332 Sq Ft
- Lot size
- 0.39 acres
- Lot dimensions
- 68x258x68x253
- Garage spaces
- 3
- Zoning
- Residential-Single Family
- Days on market
- 87
- MLS® Listing#
- 7130219
Property Features
- Interior
- Ceiling Fan(s) · Natural Woodwork · Vaulted Ceiling(s) · Kitchen Island
- Appliances
- Dishwasher · Disposal · Dryer · Microwave · Range · Refrigerator · Washer
- Cooling
- Central Air
- Heating
- Forced Air · Natural Gas
- Fireplace
- Family Room · Stone · Gas
- Basement
- Full · Storage Space · Sump Pump
- Parking
- Storage · Garage
- Laundry
- Electric Dryer Hookup · Laundry Room · Upper Level · Washer Hookup
- Patio
- Deck · Patio
- Fencing
- None
- Construction
- Concrete · Frame · Brick Veneer
- Roof
- Shingle
- Sewer
- Public Sewer
- Water source
- Public
Rooms
Upper
- First (1st) Bedroom16x14
- Fourth (4th) Bedroom12x10
- Third (3rd) Bedroom12x11
- Second (2nd) Bedroom14x11
Lower
- Amusement Room20x12
- Patio20x12
- Fifth (5th) Bedroom14x12
- Family Room20x18
Main
- Foyer13x9
- Deck20x14
- Dining Room18x13
- Great Room20x18
- Kitchen16x10
- Office12x11
Financial Details
- HOA
- None
- Annual taxes
- $7,080Tax year 2026
- Parcel number
- 345861901060
Directions
Ct Rd 42 East to 145th Street E to left (North) on Auburn to right (East) on Connemara Trail to left (North) on Ailesbury Ave which turns into Ashford Path to property on the left.
Listing Courtesy: Edina Realty, Inc. - 7634202424
Presented by: Brandon Kalkwarf
Commute Calculator
Explore commute times from 13938 Ashford Path, Rosemount, MN 55068.